- Commercial Greenhouse
- Film Greenhouse
- PC Greenhouse
- Glass Greenhouse
- Tunnel Greenhouse
- Scientific Research Greenhouse
- Vegetable Greenhouse
- Flower Greenhouse
- Multi-span Greenhouse
- Sawtooth Greenhouse
- Greenhouse Equipments
- Greenhouse Accessories
- Hot Dip Galvanized Pipe
- Irrigation System
- Hydroponics System
- Planting Tools
- Planting technology
Tel: +86 191 5068 3942
Fax:
Mobile: +86 191 5068 3942
Contact: Alina
E-mail: sales@cngreenhouses.com
SKYPE:


Single Span Film Greenhouse: Span, Height and Siting
A single-span film greenhouse for small plots, trials and family farms: spans of 6.4 m to 10 m, an arch roof on galvanized pipe, 0.15 or 0.12 mm film.
.
TEL:+86 191 5068 3942
- Features



This is a single-span film greenhouse, also known as an agricultural plastic poly film greenhouse: one bay, one arch roof, one pair of side walls and two end walls, with the whole roof covered by a single or a double layer of film. On this page we deal with that house as a body rather than with the systems that go into it - the shape, the spans it is built in, the heights, and the kind of plot it is bought for. Houses of this form are what growers mean when they talk about a single bay of film, and in the trade the small-plot version of it is often simply called a hoop house.
One Bay, One Arch Roof
The body of the house is easy to describe because there is only one of everything. Two side walls run the length of the building, two end walls close the ends, and a single arch roof spans from one side wall to the other with no post standing in the middle of the floor. That last point is the practical one for a grower: the whole floor inside is one clear rectangle that can be dug, bedded, walked or driven across without a centre row of columns to work around.
The frame is a frame of hot dip galvanized steel pipe, used because it avoids rust on a building that is damp inside for much of the year. Over the frame goes a special grooved channel, and the film is locked into that channel with aluminium clips so the cover is held as a panel rather than laid loosely over the arches. The channel is the reason the cover can be tensioned evenly along the whole run, and a cover held that way stands up to wind and weather far better than one that is tied down at intervals. The aluminium on this house belongs to the film fixings; the structural work is done by the galvanized pipe.
The covering itself is a single or a double layer of film, 0.15 mm or 0.12 mm thick, and it is quoted as an anti-PEP greenhouse film. A cover of this kind gives the plants below it good light transmission, UV protection and tensile strength, which is what a film cover is bought for in the first place. The description of the house adds two more consequences of a sealed single bay: it prevents heat loss and cold air intrusion, and it keeps the energy consumption of the house low, because there is only one volume of air to hold under one roof.
Reading the Plot Before You Choose a Span
On a single-span house the plot comes first and the drawing comes second, which is the opposite of how a big project is usually planned. Five things about the ground settle most of the order, and none of them can be answered from a catalogue.
The first is the clear width of the ground you can actually build on, measured between whatever bounds it - a road, a ditch, a tree line, a house, a boundary fence. The narrowest span in this range is 6.4 m, so a strip of ground that will not take 6.4 m of clear width will not take this house, however long it is. The second is the length, because the span is fixed by the width but the length is what you choose, and every extra metre of length is another pair of arches and another piece of film to cut. The third is the shape of the plot: this model is offered as a simple and effective solution for varied and complex topographic conditions, and it is adaptable to any type of landscape, so a plot that is not a clean rectangle is a normal starting point rather than an obstacle. The fourth is access, because the house is built from the ground up on site and the frame, the film and the machinery all have to reach the spot. The fifth is the crop and the way you intend to grow it, since vegetables, fruit, flowers and seed nursery all use this structure but they do not all ask for the same floor.
The house keeps its own boundary, and that is a point worth settling early. Each unit stands on its own foundation and carries its own two side walls and end walls, so the working room outside the walls, the drainage between units and the ground the foundations sit on all belong to the order. On a tight plot that space is the part growers forget, and it is the part that decides how many houses the ground will actually hold. Background on planning protected cultivation and on matching a structure to the climate it stands in is published by bodies such as the FAO, which is a more useful starting point than a catalogue when the plot is the awkward part of the project.
The Spans and Heights You Can Order
The span and the total structure height are the two numbers that describe this house, and both come in a small fixed set rather than as an open figure. Spans of 6.4 m, 8 m, 9.6 m and 10 m are available, and the total structure height runs from 4.3 m to 6.5 m. The roof is an arch, and the arch is what gives the house its height in the middle of the bay rather than along the walls.
Read together, the two numbers do a lot of work. The span sets the width of the floor and the length of the arch, and with that comes the volume of air the house holds and the area of film over it. A wider span gives a bigger single room and a bigger sheet of cover to hold down; a narrower span gives a smaller, stiffer roof and a shorter run for the arches. The total height sets the working clearance: it is what lets a crop stand up, lets a bench be stacked, and leaves room above the plants for the air to move before it reaches the film. Because the roof is an arch, the useful clearance is greatest at the centre of the bay and reduces toward the side walls, which is why the height figure is quoted for the whole structure rather than for the wall alone.
The reference layout for this model is 64 m by 40 m, an area of 2,560 square metres, and the house is listed as middle scale - a working size rather than a display model. The design wind load is 0.35 kN/m2, and the structure is checked against that figure at the span you order. What this page does not carry is a snow figure; if the winter load on your site is heavier than the general design condition, say so at the enquiry and the frame is reviewed for it rather than assumed.
Where a Single Bay Earns Its Place
The sites that end up choosing a single bay are rarely the biggest ones. They are the sites where the ground, the money or the plan is smaller than the ambition, and a one-roof house lets the project start without committing the whole holding.
The first is the reduced or awkward plot. Where the usable ground is a strip, a corner, a slope, or a block cut up by the things that were there first, a house with its own four walls can be set down on the piece that is available. Nothing about the design depends on a second bay being next to the first.
The second is the trial or nursery plot. Breeding lines, variety trials, young plants and seed nursery work are all small-area, high-attention jobs, and they are done better in a room you can walk into, close up and inspect end to end than in a corner of a large production house. The application list for this model - vegetable, fruit, flower and seed nursery - is written for exactly that mix.
The third is the family farm or the first commercial house, where the crop, the market and the labour are still being worked out and the building has to be useful before it is optimal. A middle-scale house of 64 m by 40 m is enough floor to supply a farm shop, a local market or a nursery round, and small enough that one team can manage the crop inside it. Custom-cut lengths are available on many of the film styles, so the film is ordered to the run you build instead of being trimmed down on site and wasted.
Where It Is the Wrong House
Being straight about the other side saves a wasted quotation. If the clear width of the ground is under 6.4 m, this house does not fit and no amount of length will help. If the plan needs the entire growing area under one unbroken roof, with one air volume and one set of walls around the whole block, then a house built as single bays is not the shape for that job. If the ground cannot give each house its own footprint, its own end walls and the space between units for access and drainage, the count of houses the site can hold will be lower than the area alone suggests. And if the site carries a winter load heavier than the general design condition, the frame needs a check before the order, not after delivery.
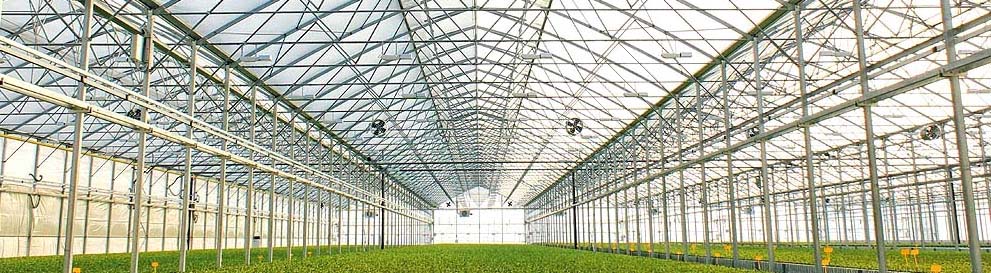
The house also asks for its four walls to be real walls. The end walls are where the doors are, and they are where the fans sit on a house that is ventilated mechanically, as the photograph at the top of this page shows. On a small plot those walls and the equipment mounted in them take up part of the ground you counted as usable, which is one more reason to measure the plot before the span.
Frame, Cover and Fixings

The frame is hot dip galvanized steel pipe, and the pipes carry the arch roof, the purlins and the wall posts in one system. The reason for galvanizing is rust, and the honest note for a buyer is that how long the coating lasts depends on where the house is built - coastal air, industrial air, town air and clean country air are all different. That comparison, with the corrosion classes and the coating thickness behind it, is set out on the coating life of the galvanized frame; what matters on this page is simply that the whole structure is galvanized pipe rather than a mix of materials.
Over that frame the cover is polyethylene, and the way it is fixed is part of the design rather than an accessory. The film goes into a grooved channel and is held there with aluminium clips, and the channel is what lets the cover be tensioned evenly and reinforced against wind and weather. The standard cover for the model is a clear greenhouse film of 6 mil, ordered in a single or a double layer, with a film thickness of 0.15 mm or 0.12 mm. The list of parts that make up a house of this kind, from the arch pipe to the ground anchors, is written out on the parts a film house is built from.
Every greenhouse of this model is designed so that the panels are held by the channel rather than by the film alone, and the practical benefit is that the cover keeps its tension between the seasons instead of flapping loose in the first gale. It is also what makes a double layer possible on the same frame: two layers of film over one roof need fixings that hold each layer properly at the wall.
Systems the House Can Take
The single-bay house is not sold as a closed design. Cooling and heating, irrigation, ventilation, fertilization, shading and benches can all be added to it, depending on what the customer asks for, and the frame, the walls and the height are chosen with that list in mind.
The systems are what turn a covered floor into a working crop, and on a small plot they are also a practical way to raise the performance of the house you already have. Water is the first of them, and the range of equipment that can be hung or laid inside the house is set out under our irrigation systems. Benches are the second on a nursery or flower house, because they lift the crop to working height and free the floor below; the benches and seeding beds we supply are described on the growing bench and seeding bed page.
Ventilation and the operating gear are quoted with the house, because the vents, the doors and the film fixings all touch the same frame. The drives on this model are quoted as manually or electrically operated, and the choice is made when the house is ordered rather than after it is standing. Heating and cooling, shading, and fertilization complete the list. None of them change the span you chose or the height you chose; they are fitted to the structure you have, which is why the plot and the crop are settled first and the systems second. How growers work that order out in practice is followed by the horticulture trade press, for example Greenhouse Grower.
What Ships, and in What Groups
The house travels as three groups that follow the order of assembly on site: the metal structures, the covering system and the install accessories. The materials listed for the model are plastic and mesh. Packing the house this way means the frame arrives as one identifiable set of parts, the film and its fixings as a second, and the small parts that hold them together as a third, so nothing has to be sorted out of a mixed load at the site.
These houses are exported to markets worldwide, and the reference layout, the span and the height are quoted per project rather than sold from stock. Because the film can be cut to length on many of the styles used, a non-standard run length is a matter of ordering the right cut rather than a special build.
Why Us

We have made greenhouses and their steel structures for above 35 years, in our own factory rather than from bought-in frames. Our engineer department works through the plot with the buyer - the clear width, the span, the height and the crop - and where a customer asks, we send engineers abroad to guide the installation on site. Growers and project contractors visit the factory each year to see the frames and the film systems being made before they place an order. To have a single-span house quoted, call +86 191 5068 3942 or write to sales@cngreenhouses.com with the ground you have and the crop you have in mind.
Frequently Asked Questions:
Q: How wide does a plot have to be before a single-span house will fit?
A: The narrowest span in this range is 6.4 m, and the spans run 6.4 m, 8 m, 9.6 m and 10 m. The ground under the house has to give that clear width plus the thickness of the walls and the working room around them, so measure the usable strip of ground rather than the whole plot.
A: The narrowest span in this range is 6.4 m, and the spans run 6.4 m, 8 m, 9.6 m and 10 m. The ground under the house has to give that clear width plus the thickness of the walls and the working room around them, so measure the usable strip of ground rather than the whole plot.
Q: What total height does the house come in, and why does it matter?
A: The total structure height runs from 4.3 m to 6.5 m on an arch roof. The height you order is what sets the clearance over the crop and the volume of air above it, and because the roof is an arch the clearance is greatest at the centre of the bay and smaller at the side walls.
A: The total structure height runs from 4.3 m to 6.5 m on an arch roof. The height you order is what sets the clearance over the crop and the volume of air above it, and because the roof is an arch the clearance is greatest at the centre of the bay and smaller at the side walls.
Q: Can I take the house with a double layer of film?
A: Yes. The model is built for a single or a double layer of greenhouse film, in 0.15 mm or 0.12 mm, and the standard cover is a clear greenhouse film of 6 mil. The film is held in the grooved channel with aluminium clips, so each layer is fixed properly at the wall rather than resting on the arches.
A: Yes. The model is built for a single or a double layer of greenhouse film, in 0.15 mm or 0.12 mm, and the standard cover is a clear greenhouse film of 6 mil. The film is held in the grooved channel with aluminium clips, so each layer is fixed properly at the wall rather than resting on the arches.
Q: Which systems can be added to the house, and when are they chosen?
A: Cooling and heating, irrigation, ventilation, fertilization, shading and benches can all be added, depending on the customer request. They are chosen at the same time as the span, the height and the operating mode of the vents, because the vents, the doors and the added equipment all fix to the same frame.
A: Cooling and heating, irrigation, ventilation, fertilization, shading and benches can all be added, depending on the customer request. They are chosen at the same time as the span, the height and the operating mode of the vents, because the vents, the doors and the added equipment all fix to the same frame.
Q: What wind load is the house designed to?
A: The design wind load for this model is 0.35 kN/m2, and the frame is checked against it at the span and height you order. Snow is a separate check - this page does not carry a general snow figure, so a heavy winter load on the site should be stated at the enquiry.
A: The design wind load for this model is 0.35 kN/m2, and the frame is checked against it at the span and height you order. Snow is a separate check - this page does not carry a general snow figure, so a heavy winter load on the site should be stated at the enquiry.
Q: Will the house work on uneven, odd-shaped or exposed ground?
A: It is offered as a simple and effective solution for varied and complex topographic conditions and is described as suitable for all climate conditions and adaptable to any type of landscape. Each house stands on its own foundation with its own side walls and end walls, so the ground under one house can be prepared on its own terms.
A: It is offered as a simple and effective solution for varied and complex topographic conditions and is described as suitable for all climate conditions and adaptable to any type of landscape. Each house stands on its own foundation with its own side walls and end walls, so the ground under one house can be prepared on its own terms.
Note: If you're interested in the product, please submit your requirements and contacts and then we will contact you in two days. We promise that all your informations won't be leaked to anyone.
 Deutsch
 Español
 Français
 Italiano
 Português
 日本の
日本の
 한국어
한국어
 العربية
 български
 hrvatski
 česky
česky
 Dansk
Dansk
 Nederlands
 suomi
suomi
 Ελληνικά
 हिन्दी
 norsk
norsk
 Polski
 Română
 русский
 Svenska