
- Commercial Greenhouse
- Film Greenhouse
- PC Greenhouse
- Glass Greenhouse
- Tunnel Greenhouse
- Scientific Research Greenhouse
- Vegetable Greenhouse
- Flower Greenhouse
- Multi-span Greenhouse
- Sawtooth Greenhouse
- Greenhouse Equipments
- Greenhouse Accessories
- Hot Dip Galvanized Pipe
- Irrigation System
- Hydroponics System
- Planting Tools
- Planting technology
Tel: +86 191 5068 3942
Fax:
Mobile: +86 191 5068 3942
Contact: Alina
E-mail: sales@cngreenhouses.com
SKYPE:


Multi Span Glass Greenhouse: Frame, Spans and Covering
Glass or film on a multi span glass greenhouse: what the covering changes in the frame, the spans, the gutter node and the upkeep.
.
TEL:+86 191 5068 3942
- Features


A multi-span greenhouse has a high utilization of land, a high degree of mechanization indoors, consumes less energy per unit area, and holds an even indoor temperature and light. That combination is what suits it to the requirements of the standard development of modern agricultural facilities: the usable area is much larger than in a conventional greenhouse, and the management of the house is more unified, the operation more scientific, which saves time and improves efficiency.
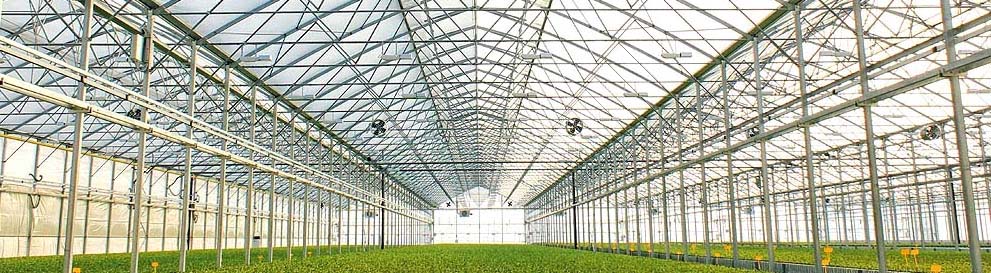
The main structure is steel and aluminum. The frame is hot dip galvanized steel pipe, used to avoid rust, and the roof is an arch. Spans of 6.4, 8, 9.6 or 10 metres are available, total structure height runs from 4.3 metres to 6.5 metres, and the house is described as good at keeping warm, suitable for all climate conditions and adaptable to any type of landscape, as a simple and effective solution for varied and complex topographic conditions.

Glass or Film: Two Coverings on One Frame
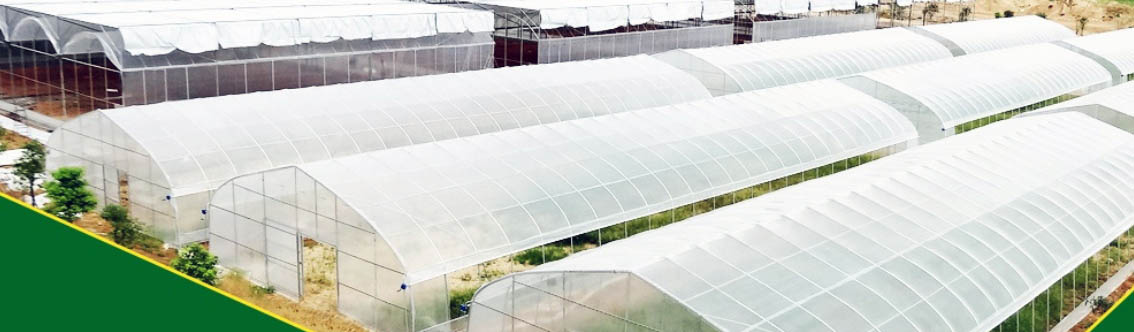
Two covering families go on this structure. The film version is polyethylene, 0.15 mm or 0.12 mm thick, held with aluminum clips over the arch roof, and it may be a single or a double inflatable sheet. The same main structure also takes hard coverings, listed as PC board, wave board or glass.
A film is a light continuous sheet, clamped and tensioned at the edges, carrying its own weight across the arch, so the frame takes a fairly even line load and the detailing sits in the clips. Glass is rigid and arrives as panels, each carried at its edges by glazing bars, so the load reaches the frame as many separate points along those bars and the frame has to hold every pane true and keep the bays in plane. The same bay that is comfortable under film is asked for more stiffness under glass, and the glazing bars, the gutter line and the base detail are where that stiffness is expressed.
Span, Shoulder Height and the Window Band
The span decides more than the width of the bay. Because bays are joined, the span sets how many low lines run through the house: a 6.4 metre house has more of them across the same footprint than a 10 metre house, and each of those lines is a member that has to be built, sealed and later maintained. Wide bays give a freer floor and fewer internal lines, and the film version of that trade is shown on the ten metre multi-span film house.
Total structure height of 4.3 to 6.5 metres is what allows the mechanization the house is bought for, since the working height under the frame is what a machine or a bench system has to fit into. Under glass that height also has to be held by a stiffer frame, because a glazed roof is heavier than a filmed one.
Ventilation works on a daily cycle. During the day, when the indoor temperature is high, the roof windows open with the shading and the side windows work with it to carry the house through the transition and achieve effective cooling. At night, when the temperature is low, the top of the house is closed and the interior insulation system is used with it to keep a high-grade insulation effect. The window band is part of the frame either way, as glazed sashes in a glass roof and as framed openings in a film roof.
The Gutter Line and the Joints Between the Bays
Where two bays meet, the two roof planes come down to one low line. That line is not a trim: it is a member of the frame, hot dip galvanized like the rest of the pipe, and it does three jobs at once. It closes the joint between two roof planes, it carries the lower edge of the covering, and it carries the water that comes off both planes above it.
The covering choice changes what the node has to do. Under glass the lower edge of the roof is a fixed and heavy line, and the joint between the bottom pane and the gutter has to stay watertight while the frame moves with temperature, so the detail is one of glazing and sealing as much as structure. Under film the sheet is continuous over the line, and the detail becomes one of holding the film without abrading it or trapping water against it. How the water is then taken off the line, and what is done with it afterwards, is the subject of the multi-span drainage page, so it is not repeated here.

What Keeping Each Covering Costs to Keep
The two coverings age differently and they are looked after differently. Film is replaced on a cycle set by sun and wind, the clips are checked as they are the only thing holding it, and a small tear is a local repair. Glass does not age in the same way: it is cleaned, a broken pane is replaced singly, and the routine work is in the seals and the joints, which is where a glazed roof shows its age first. On both versions the frame is the part that has to last longest.
That frame is hot dip galvanized steel pipe, and its life is read from the site rather than guessed. Under ISO 9223 and BS EN ISO 14713-1 a site is classified by how fast zinc is consumed in that atmosphere: around 13 years in heavy industrial air (class C4), about 30 years in city conditions (class C3), around 50 years on the coast (class C5), and 50 years or more without repair in a clean suburban setting (class C2). Coating thickness or zinc mass per square metre decides which figure applies, so it is worth writing into the order. The pipe line itself is described under hot dip galvanized pipe for frames.
Cooling and heating, irrigation, ventilation, fertilization and shading systems, and benches, are all added lines that depend on the customer request rather than on the covering. The company manufactures in its own factory and has done so for above 35 years.
Guidance on controlled environment agriculture is published by the United States Department of Agriculture, and trade reporting on glasshouse growing by Hortidaily. This house sits in the multi-span greenhouse range, and the glazed version is listed with the glass greenhouse range. To settle span, height and covering for a site, call +86 191 5068 3942 or write to sales@cngreenhouses.com with the site plan and the crop.
Frequently Asked Questions
Q: Does the same frame take both film and glass?
Yes. The main structure is steel and aluminum, and the covering is quoted as polyethylene film of 0.15 mm or 0.12 mm held with aluminum clips, or as a hard covering in PC board, wave board or glass. Film and glass are two coverings of one house, not two separate products.
Yes. The main structure is steel and aluminum, and the covering is quoted as polyethylene film of 0.15 mm or 0.12 mm held with aluminum clips, or as a hard covering in PC board, wave board or glass. Film and glass are two coverings of one house, not two separate products.
Q: What changes on the structure when glass is used instead of film?
A film is a light continuous sheet clamped and tensioned at its edges, so it reaches the frame as a fairly even line load. Glass arrives as rigid panes carried at their edges by glazing bars, so the load lands as separate points along those bars. The glazing bars, gutter line and base detail are where the difference shows.
A film is a light continuous sheet clamped and tensioned at its edges, so it reaches the frame as a fairly even line load. Glass arrives as rigid panes carried at their edges by glazing bars, so the load lands as separate points along those bars. The glazing bars, gutter line and base detail are where the difference shows.
Q: How do the available spans affect the house?
The span sets how many low lines run through the footprint, because the bays are joined. A 6.4 metre house has more of those lines across the same area than a 10 metre house, and each one has to be built, sealed and later maintained. Wide bays give a freer floor with fewer internal lines.
The span sets how many low lines run through the footprint, because the bays are joined. A 6.4 metre house has more of those lines across the same area than a 10 metre house, and each one has to be built, sealed and later maintained. Wide bays give a freer floor with fewer internal lines.
Q: What is the low line between two bays doing?
Three jobs at once. It closes the joint between two roof planes, it carries the lower edge of the covering, and it carries the water coming off both planes above it. It is a member of the frame, hot dip galvanized like the rest of the pipe, not a trim.
Three jobs at once. It closes the joint between two roof planes, it carries the lower edge of the covering, and it carries the water coming off both planes above it. It is a member of the frame, hot dip galvanized like the rest of the pipe, not a trim.
Q: What maintenance does each covering need?
Film is replaced on a cycle set by sun and wind and is held by clips that have to be checked. Glass is cleaned, a broken pane is replaced singly, and the routine work sits in the seals and joints. On both, the galvanized frame is the part expected to last longest.
Film is replaced on a cycle set by sun and wind and is held by clips that have to be checked. Glass is cleaned, a broken pane is replaced singly, and the routine work sits in the seals and joints. On both, the galvanized frame is the part expected to last longest.
Q: Which added systems can be fitted to this house?
Cooling and heating, irrigation, ventilation, fertilization and shading systems, and benches, each depending on the customer request. They are additions to the house and are independent of whether the covering is film or glass.
Cooling and heating, irrigation, ventilation, fertilization and shading systems, and benches, each depending on the customer request. They are additions to the house and are independent of whether the covering is film or glass.
Note: If you're interested in the product, please submit your requirements and contacts and then we will contact you in two days. We promise that all your informations won't be leaked to anyone.
 Deutsch
 Español
 Français
 Italiano
 Português
 日本の
 한국어
 العربية
 български
 hrvatski
 česky
 Dansk
 Nederlands
 suomi
 Ελληνικά
 हिन्दी
 norsk
 Polski
 Română
 русский
 Svenska