- Commercial Greenhouse
- Film Greenhouse
- PC Greenhouse
- Glass Greenhouse
- Tunnel Greenhouse
- Scientific Research Greenhouse
- Vegetable Greenhouse
- Flower Greenhouse
- Multi-span Greenhouse
- Sawtooth Greenhouse
- Greenhouse Equipments
- Greenhouse Accessories
- Hot Dip Galvanized Pipe
- Irrigation System
- Hydroponics System
- Planting Tools
- Planting technology
Tel: +86 191 5068 3942
Fax:
Mobile: +86 191 5068 3942
Contact: Alina
E-mail: sales@cngreenhouses.com
SKYPE:


Sawtooth Greenhouse: Light Path, Heat Path, Orientation
How a sawtooth greenhouse works: how each tooth takes light, the path hot air follows up the roof and out, which way the teeth face, and the crops it suits
.
TEL:+86 191 5068 3942
- Features


A sawtooth greenhouse is not one roof with a window in it. It is a roof made of repeated teeth, and each tooth is built from two surfaces with two different jobs: one surface takes the light, the other can be opened to let the heat out. Everything that follows comes from that one split. This page deals with how the roof takes light, how the hot air finds its way out of each tooth, which way the teeth are turned on a site, and what the crop pays when the heat is not carried away in time. The frame specification, the span table and the film options are set out on the other sawtooth pages and are not repeated here.
The House This Page Is Written Around
The sawtooth house described on this page is a middle scale commercial house: 80 m by 20 m, which is 1,600 square metres under cover, single layer film as the covering material, built on a frame of hot dip galvanized steel pipe, and designed for a wind load and a snow load of 0.35 kN/m2 each. It is quoted with CE marking, an export package, and a production capacity of 10,000 square metres a month from our Ziyang factory in Sichuan. The film is held in a grooved channel with aluminium clips so that the cover is not relying on the frame alone to stand up to wind and weather, and the application the page gives is vegetable, fruit, seed nursery and flower production. Because the roof line repeats, the same design is described as simple and effective on varied and complex ground, and it can be laid out to suit a range of landscapes rather than one flat site.
The Two Faces of a Tooth: the Cover Face and the Opening Face
Look at one tooth of the roof and there are two surfaces to account for. The long sloping face is the cover face: it is the daylight opening of the house, the surface that faces the sky and passes light down into the bay. The near vertical face at the top of the tooth is the opening face: it stands almost upright, at the highest point of the structure, and it is the surface that can be opened. In the photograph at the top of this page the vertical faces are standing open in a row above the ridge line, which is what a sawtooth house looks like when it is working.
The important point about this arrangement is the way the two jobs are kept apart. In a house with a flat or arched roof, the cover and the ventilation share the same surface: every square metre given to a roof vent is a square metre taken away from the light-bearing cover, and the opening has to face upwards, which is the direction the rain comes from. On a sawtooth the light comes in mainly through the sloped face, which never has to open, while the ventilation happens at the vertical face, which can be opened and closed without touching the light the bay receives. That is why the type is chosen where light over the crop has to stay high and the summer heat still has to leave, rather than where one of the two matters and the other does not.
Which Way the Teeth Face
The direction the teeth are turned is settled before anything is ordered, because it follows the sun path at the site rather than the preference of the buyer. A vertical face and a sloping face collect sunlight in completely different ways: a sloping face collects most when the sun is high, and a vertical face collects most when the sun is low in the sky, because a low sun strikes an upright surface almost square on while it barely grazes across a flat one.
That difference is what the choice is made on. Where winter light is the scarce resource - a site with a short, weak winter day and a summer that the crop can stand - the vertical faces are normally turned towards the equator, so the low winter sun enters them at a good angle and the house carries production through the darkest weeks of the year. Where the summer is the limiting season instead, the vertical faces are normally turned away from the midday sun, so that what enters them is sky light and diffuse radiation rather than a direct beam, and the opening can stand open through the hot hours without the house taking a heavy solar load every time it vents. The same reasoning turns the teeth the other way round on a site in the southern hemisphere, because the sun path is mirrored.
Whichever setting is taken, the sloped face keeps working as the light-bearing surface, and the bay-to-bay repeat means the light delivered to the crop is the same in every bay instead of varying across the house. Tell us where the site is, which season limits production and which way the ground falls, and the tooth direction is fixed at the drawing stage together with the roof line.
The Path the Hot Air Takes
Heat in a greenhouse is not an accident of the weather; it is the cover doing its job. Solar radiation arrives through the film, is absorbed by the crop, the floor and the structure, and is then re-radiated as sensible heat in the air. Warm air is lighter than cool air, so it rises. In a sawtooth bay it rises along the underside of the sloped face, gathering as it goes, until it reaches the top of the tooth - which is exactly where the opening face is standing. The air then leaves through the vertical opening, and the pressure it leaves behind pulls replacement air in at the bottom of the house. That is the whole mechanism: a low inlet, a long climb, and a high outlet at the end of the climb.
Three properties of that path are worth holding on to. The first is that the driving force is the height difference between the inlet and the top of the tooth, so the taller the structure, the harder the stack pulls; the houses are built to a total structure height between 4.3 m and 6.5 m, and the opening face sits above the whole of that height. The second is that the outlet is a continuous band running the length of every bay rather than a few window units set into the roof, so the exhaust area grows with the length of the house and no bay is left sitting in the lee of the next one. The third is that the mechanism does not need wind. A house that ventilates on wind pressure alone stops exchanging air on a still afternoon, which is the afternoon that matters; a sawtooth keeps climbing its own warm air out of the top of the tooth because buoyancy does not stop when the wind does, and the fan set is then held back as the second line rather than the first.
Where a house needs the general equipment side of this - the opening hardware, the drives and the fans, and the layout rules that decide whether the openings work together - that is set out on the greenhouse ventilation layout page. What belongs to the sawtooth is the shape of the path, and the shape of the path is what the type is bought for.
The Inlet Side: Netted Openings and Roll-Up Curtains
The climb only works if there is air to climb, so the inlet side of the house is as much a part of the heat path as the tooth is. On this house the ventilation is taken through side wall openings covered with insect netting and closed with roll-up curtains, operated by hand or electrically. The netting keeps the opening usable in a crop that has pest pressure, and the roll-up curtain is what sets the size of the inlet: the higher the curtain is wound, the more air the house can draw in across the crop band, and the lower it is left, the more the exhaust has to pull against a restricted inlet.
There is a practical consequence to the netting that is worth planning for: an opening covered with an insect net has less free area than the bare opening does, so the inlet has to be sized with the net in place rather than with the bare hole, or the whole path is throttled at the low end while the roof opening at the high end is waiting for air that never arrives. The side wall openings run the length of both walls on this type, which is the reason the type can ventilate across the crop rather than washing air through the roof space above it.
What the Heat Costs the Crop
A house that clears its heat in time is not only a comfortable house; it is the difference between a crop that finishes and a crop that aborts. When the air around a leaf gets hot, the leaf transpires harder to cool itself, and the first thing that fails is its water supply: the roots cannot deliver water as fast as the air is taking it out of the leaf. The stomata then close to save what little water is left, and with them closed the leaf stops taking in carbon dioxide - which means photosynthesis has stopped, even though the sun is at its strongest and the house has never looked better from outside.
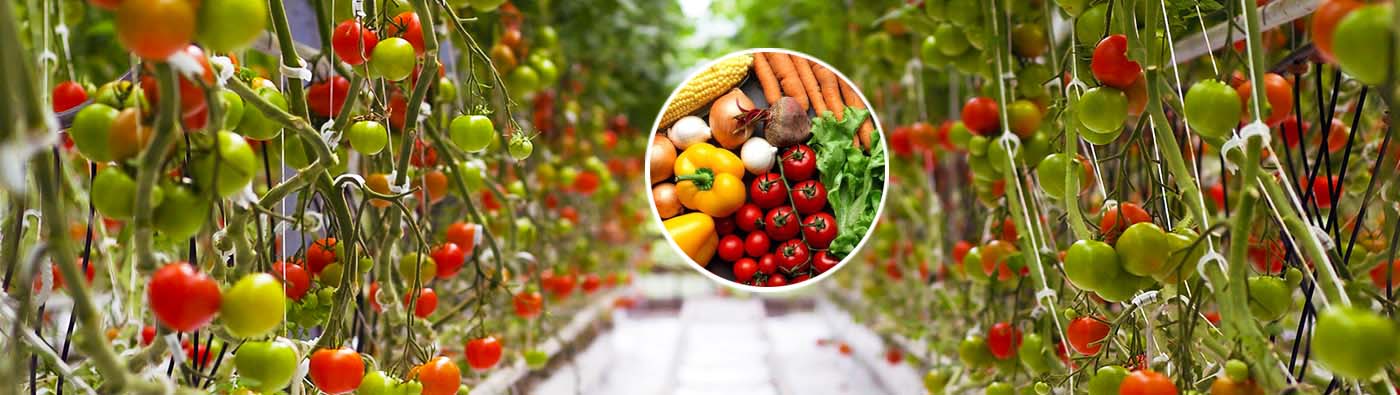
The damage that follows is different for each group of crops, and it is the reason the crop list on this page reads the way it does. In fruiting vegetables the pollen loses its viability in a hot house and the flowers drop without setting, so the crop misses fruit in the middle of its own season rather than at the end of it. Seed nursery work suffers in a different way: young plants grown hot and soft stretch instead of thickening, and they carry that weakness out into the field. Leafy crops bolt and lose their market the moment they run into sustained heat. In flowers the cost lands on the bloom itself, which is what the crop is sold for. Fruit, vegetable, seed nursery and flower are the four applications this house is quoted for, and they are all crops whose quality is decided in the afternoon.
When the Roof Path Is Not Enough on Its Own
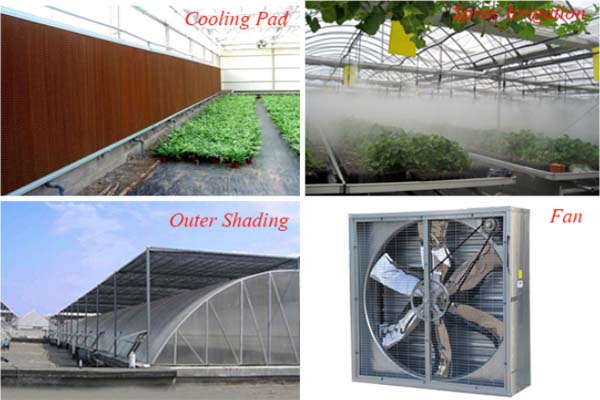
The stack does the free part of the work, and on most sites that is most of the day. There are conditions it cannot cover, and they are the ones the add-on equipment exists for. A still, humid afternoon gives the least buoyancy and the least evaporation at the same time, and the house then needs the air moved rather than simply released. A site with a long hot season can reach the point where exchange alone no longer holds the temperature the crop needs. In those cases the same frame takes a cooling and heating system, an irrigation and fertigation line, a shading system and benches, all quoted with the house rather than retrofitted into it afterwards, so the supports and the pipe runs are planned before the frame is drilled.
The first item to reach for is shading, because it stops the heat before it enters the house instead of trying to remove it after it has arrived: a shade net across the roof cuts the solar load that the stack would otherwise have to carry out. The shade net range is quoted by shade rate and by fabric weight, so the screen is chosen against the crop rather than against the season. Where shading and ventilation together are still short on the hottest days, the next step is the wet curtain and fan set, with the pad in one end wall and the fans in the opposite one, which pulls air the length of the house through the pad and cools it on the way in. Roof ventilation and cooling are not alternatives on this type: the roof does the work every day at no running cost, and the cooling set covers the afternoons the roof cannot.
The Frame, the Cover and the Light Path
Two things about the frame matter to the argument on this page rather than to the specification table. The first is that it is built from hot dip galvanized steel pipe, which is the page's stated way of keeping rust out of the structure, so the members that cross under the cover stay clean instead of staining the film and shading the light they are supposed to let past. The second is that the cover is a single layer of film - this house is quoted in 0.12 mm or 0.15 mm - which is the lightest and most transparent cover the range offers, and the reason a sawtooth is often specified with film rather than with a heavier sheet is that the geometry is being used to control heat, so the cover does not also have to do it.
Single layer film is a daytime cover: it passes light in, and it does not hold much warmth back at night. The page lists keeping warm as one of its properties, and where the night temperature is the limiting factor on a site, the honest answer is that the film is only part of it - the cooling and heating system in the add-on list is what carries the night load. The corrosion classes for the galvanized frame are set out on the hot dip galvanized pipe page, and the film options and the way the cover is held are dealt with on the other sawtooth pages in the range, which is where the covering discussion belongs.
Package, Loading and What Arrives on Site
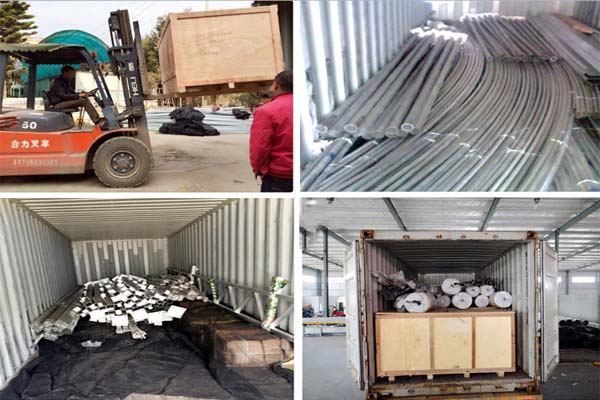
Every shipment is made up of three groups: the metal structures, the covering system, and the installation accessories. All three are packed for container shipping and arrive ready for assembly on site - the structure as cut and drilled members, the cover as rolls, and the fixings and clips as sets, which is what the two lower pictures in the packing views above show. Where a buyer wants the house put up by his own team rather than by a contractor, we have a professional engineering department and can send engineers to the site to guide the installation; customers also visit the factory every year to see the frame being made before it is shipped.
Factory, Service and How to Order
We have been building greenhouses and their equipment for above 35 years from our own factory in Ziyang, Sichuan, and the sawtooth house is one of the commercial structures we build rather than a type bought in and re-sold. What comes with an order is the same service that runs across the range: a reply to an enquiry within 24 hours and 14 hours of online service a day, the technical support and the solution worked out by our chief engineer, a quality control system and team behind every shipment, OEM and ODM work where the buyer wants the house built to his own drawing, a sample order accepted before the mass order, and enquiries handled in English, Spanish, French, Portuguese and Japanese among other languages. Alongside the greenhouse frames the factory supplies the irrigation and garden fittings that go with them - sprinklers, gardening hand tools, water nozzles, recoil hoses and other hose end accessories - so a project can be fitted out from one supplier.
The sawtooth range and the other sawtooth models are listed on the sawtooth greenhouse range page, which is the place to compare this house against the other models in the same family. Notes on protected cropping and greenhouse climate are published by organisations such as the FAO, and international horticultural trade news is reported by Greenhouse Grower.
To have a sawtooth house sized and quoted, tell us the site and the way the ground falls, the direction the teeth should face and why, the crop and the season that limits it, the span and the length you want, and the climate figures for your site - the summer peak, the winter minimum and the wind and snow loads. Call +86 191 5068 3942 or write to sales@cngreenhouses.com with those points and the roof line, the cover and the equipment list come back as one house rather than as a set of parts.
Frequently Asked Questions
Q: Which way should the teeth face on my site?
A: It is decided by the sun path and by which season limits your production. Where the winter light is scarce, the vertical faces are turned towards the equator so the low winter sun strikes them at a good angle, because an upright surface takes a low sun far better than a flat roof does. Where the summer heat is the limiting season, the vertical faces are turned away from the midday sun instead, so what enters them is sky light rather than a direct beam, and the opening can stand open through the hot hours without a heavy solar load coming in with the air. The setting is fixed at the drawing stage.
A: It is decided by the sun path and by which season limits your production. Where the winter light is scarce, the vertical faces are turned towards the equator so the low winter sun strikes them at a good angle, because an upright surface takes a low sun far better than a flat roof does. Where the summer heat is the limiting season, the vertical faces are turned away from the midday sun instead, so what enters them is sky light rather than a direct beam, and the opening can stand open through the hot hours without a heavy solar load coming in with the air. The setting is fixed at the drawing stage.
Q: How does the roof clear the heat on a still afternoon?
A: By buoyancy. Heat absorbed through the film is re-radiated into the air, the warm air rises along the underside of the sloped face, and it leaves through the vertical opening at the top of each tooth while replacement air is drawn in low down at the side walls. Because the driving force is the height difference between the low inlet and the top of the tooth, the stack keeps working when there is no wind at all - which is exactly the afternoon when a wind-driven house stops exchanging air.
A: By buoyancy. Heat absorbed through the film is re-radiated into the air, the warm air rises along the underside of the sloped face, and it leaves through the vertical opening at the top of each tooth while replacement air is drawn in low down at the side walls. Because the driving force is the height difference between the low inlet and the top of the tooth, the stack keeps working when there is no wind at all - which is exactly the afternoon when a wind-driven house stops exchanging air.
Q: What happens if the roof windows stay shut through a hot day?
A: The path closes and the house stops clearing its own heat. The sun keeps delivering radiation through the film, the crop and the floor keep re-radiating it into the air, and with no high outlet the warm air simply accumulates in the top of the house and the crop zone follows it up. That is the state in which a crop transpires harder than it can drink, closes its stomata and stops photosynthesising at the brightest hour of the day, so the roof openings are the first thing to open in the morning and the last to close, not the other way round.
A: The path closes and the house stops clearing its own heat. The sun keeps delivering radiation through the film, the crop and the floor keep re-radiating it into the air, and with no high outlet the warm air simply accumulates in the top of the house and the crop zone follows it up. That is the state in which a crop transpires harder than it can drink, closes its stomata and stops photosynthesising at the brightest hour of the day, so the roof openings are the first thing to open in the morning and the last to close, not the other way round.
Q: Which crops feel the heat first?
A: The ones whose sale depends on what happens in the afternoon. Fruiting vegetables lose pollen viability and drop flowers without setting fruit; young plants in a seed nursery stretch instead of thickening and carry that weakness into the field; leafy crops bolt once the heat is sustained; and in flowers the bloom - the part the crop is sold for - is what suffers. That is why the applications quoted for this house are vegetable, fruit, seed nursery and flower rather than any one of them.
A: The ones whose sale depends on what happens in the afternoon. Fruiting vegetables lose pollen viability and drop flowers without setting fruit; young plants in a seed nursery stretch instead of thickening and carry that weakness into the field; leafy crops bolt once the heat is sustained; and in flowers the bloom - the part the crop is sold for - is what suffers. That is why the applications quoted for this house are vegetable, fruit, seed nursery and flower rather than any one of them.
Q: Can shading, cooling and heating be added to the same frame?
A: Yes, and they are quoted with the house rather than added afterwards. The add-on list for this type is a cooling and heating system, an irrigation system, a ventilation system, a fertilisation system, a shading system and benches. Shading is normally the first of them, because it cuts the solar load before it enters the house and leaves less for the roof to carry out; the fan and pad cooling set is the one that covers the afternoons the roof cannot.
A: Yes, and they are quoted with the house rather than added afterwards. The add-on list for this type is a cooling and heating system, an irrigation system, a ventilation system, a fertilisation system, a shading system and benches. Shading is normally the first of them, because it cuts the solar load before it enters the house and leaves less for the roof to carry out; the fan and pad cooling set is the one that covers the afternoons the roof cannot.
Q: What size house is this page written around?
A: It is written around a middle scale commercial house of 80 m by 20 m, which is 1,600 square metres, with a single layer film cover and a frame of hot dip galvanized steel pipe, designed for a wind load and a snow load of 0.35 kN/m2 each. The same roof line is built to other spans and lengths, with 6.4 m, 8 m, 9.6 m and 10 m spans available, so the size is confirmed against the site rather than taken as fixed.
A: It is written around a middle scale commercial house of 80 m by 20 m, which is 1,600 square metres, with a single layer film cover and a frame of hot dip galvanized steel pipe, designed for a wind load and a snow load of 0.35 kN/m2 each. The same roof line is built to other spans and lengths, with 6.4 m, 8 m, 9.6 m and 10 m spans available, so the size is confirmed against the site rather than taken as fixed.
Note: If you're interested in the product, please submit your requirements and contacts and then we will contact you in two days. We promise that all your informations won't be leaked to anyone.
 Deutsch
 Español
 Français
 Italiano
 Português
 日本の
 한국어
 العربية
 български
 hrvatski
 česky
 Dansk
 Nederlands
 suomi
 Ελληνικά
 हिन्दी
 norsk
 Polski
 Română
 русский
 Svenska