
- Commercial Greenhouse
- Film Greenhouse
- PC Greenhouse
- Glass Greenhouse
- Tunnel Greenhouse
- Scientific Research Greenhouse
- Vegetable Greenhouse
- Flower Greenhouse
- Multi-span Greenhouse
- Sawtooth Greenhouse
- Greenhouse Equipments
- Greenhouse Accessories
- Hot Dip Galvanized Pipe
- Irrigation System
- Hydroponics System
- Planting Tools
- Planting technology
Tel: +86 191 5068 3942
Fax:
Mobile: +86 191 5068 3942
Contact: Alina
E-mail: sales@cngreenhouses.com
SKYPE:


- Features


Why the Site Decides How a Tunnel Performs:
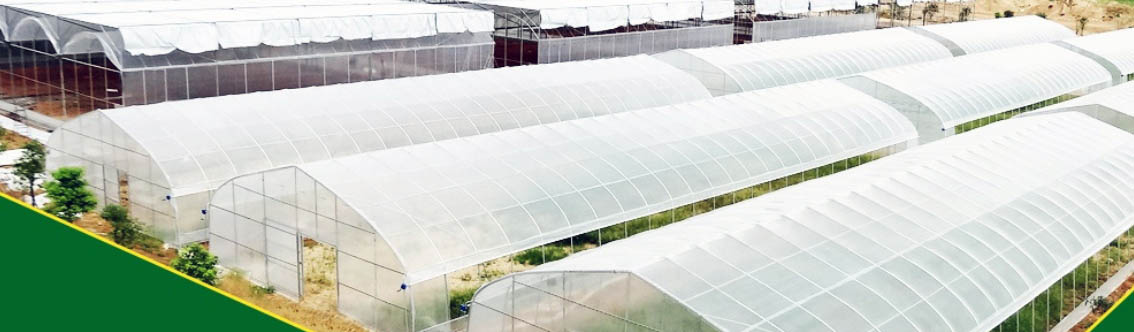
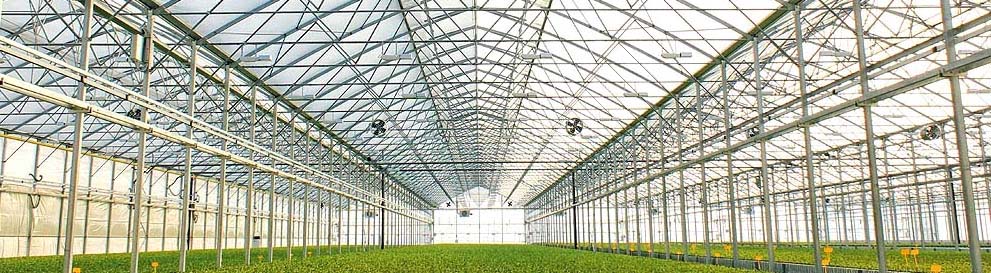
A polytunnel - also written as a tunnel greenhouse, hoop house or high tunnel - is a tunnel built of polyethylene, usually semi-circular, square or elongated in shape. The structure works the same on any plot: solar radiation heats the plants, the soil and the frame faster than the heat can escape, and the warmed air is held by the roof and the wall. Temperature, humidity and ventilation are then set by equipment fixed inside the tunnel, and polytunnels are used in temperate regions much as glass greenhouses and cloches are. What the frame cannot correct is the ground it stands on: the site fixes how much of the day the film is lit, how hard the wind loads the hoops and where rainwater goes. So the checks below come first.Ground Level, Slope and Drainage:
Walk the plot in wet weather before you commit. Look for where water stands, which way the land falls and where the water leaves - a tunnel is the lowest, flattest, most enclosed thing on the land, so a wet corner becomes a wet tunnel. Read the fall with a level or a string line and get the drop across the length of the house you intend to buy. On a gentle fall you can bench the high side down, raise the low side on packed fill, or step the tunnel into two shorter runs. Finish the floor so it sheds water clear, and open the low gable onto a drain or stone trench with a fall of its own. Then dig a test hole to anchoring depth: sand, clay or rock decides whether ground screws, driven stakes or concrete footings will hold, and a high winter water table outranks everything else. This tunnel suits varied and complex topographic conditions and adapts to almost any landscape - once the water has somewhere to go.
Wind Shelter and Wind Corridors:
Film on a hooped frame is a sail. This model is rated at a snow load of 0.35 kN/m2 and a wind load of 0.35 kN/m2, and the frame takes wind up to 90-100 km per hour, so the question is not whether the tunnel can take wind but which wind and how often. Read exposure from the site: hedge lean, flagged trees and bare scoured ground record it. Note where storms come from and whether they meet the side wall or the gable. Avoid gaps between two obstructions - a shed and a hedge, a house and a barn - because the flow speeds up through the gap, and the ground just downwind of it is the worst place for a film tunnel. A windbreak takes energy out of the flow, so set the tunnel back from it and keep it permeable, because a solid wall spills its own turbulence over the top. Plan the anchoring and bracing with the frame, then keep the discipline: close the vents and step up the pressure lamination line in wind, clear snow promptly, brace temporary stays with the centre tube against the arch in heavy weather, and put one person in charge of the tunnel while it blows.
Orientation and the Low Winter Sun:
Orientation is the ridge line. East to west puts the long side wall to the sun, so low winter light reaches deeper into the house and the side rows work earlier and later in the year. North to south spreads light more evenly through the day and ventilates across the house, which suits a hot, still climate. Face the light if a short, dull winter limits you; take the cross flow if a baking, humid summer does. Whichever you choose, check the shadows on the shortest day, not in midsummer: in midwinter the sun is at its lowest, so anything standing to the south - a tree, a barn, a pole - throws its longest shadow of the year. Stand on the plot at midday then and mark where the shade lands: a shaded corner is a poor place for the crop that needs the light most.
Services, Access and Room to Expand:
Water, power and a drivable track decide how a tunnel is worked, and all three are cheaper to plan before the frame goes up. Find the water source, measure the pressure at the far end of the plot, and put the tap and manifold at the tunnel head so runs inside stay short. Ventilation is by side-wall openings covered by insect nets and closed by roll-up curtains, worked manually or electrically, so the cable route for the electric version belongs in the plan. For the pipework, the range of greenhouse accessories is a useful place to start.
A truck has to reach the gable, because the frame ships as an export package: a non-welded structure in 275 gsm zinc coated tube, hot dip galvanized to avoid rust. Leave firm, level ground in front of the door for unloading and turning, and keep a headland either side of the optional door unit, which is the working entrance. Keep spares dry and ventilated, sorted with their part name code and purchase date: a lost fixture is ordered from the factory by that code, and dry storage is what stops corrosion and deformation shortening the life of the structure.
Distance decides the crop: leaf and soft fruit must be sold in hours, while roots, alliums and storage crops travel, so walk the route and time it in season. Leave room to grow: two tunnels side by side need a working gap between them, for film access on the shaded house and so snow falls clear instead of bridging the two roofs. Recommended dimensions are A. 6 m x 40 m, B. 8 m x 30 m and C. 9.6 m x 16 m with top ventilation, in multiples of 4 metres, on a gable span of 5 metres to 10 metres at a total structure height of 3 metres or 4 metres. The size class is large, the cover is film in 0.08 mm, 0.12 mm or 0.15 mm in a single or double layer held with aluminium clips on the arch roof, the type is a commercial greenhouse, and it ships as a do-it-yourself kit with an installation manual and CD and as a well engineered structure with test reports.
We build each tunnel to the customer's own site rather than a fixed shelf size, with design, material and construction under one quality control system and 360 degree control, and above 35 years of supply to growers and contractors. Compare the tunnel greenhouse range with the wider commercial greenhouse range, and if the structure still has to be sized, read the note on choosing the span and length. Then call +86 191 5068 3942 or send an E-mail to sales@cngreenhouses.com. Siting guidance for protected growing is published by the USDA, and glasshouse and tunnel news is reported by HortiDaily.
Frequently Asked Questions:
Q: What should I check on the ground before siting a tunnel greenhouse?
A: Walk the plot wet and find where water stands; establish the fall across the length you intend to build on; dig a test hole to anchoring depth to check the subsoil; and check the winter water table.
Q: Does the ridge of a polytunnel have to run east to west?
A: No, but they do different jobs. East to west puts the long side wall to the winter sun so low light reaches deeper into the house, which suits a short, dull winter. North to south spreads light evenly and ventilates across the house, which suits a hot, humid summer.
Q: How do I judge the wind exposure of a plot?
A: Read the site, not the map: hedge lean, flagged trees and bare scoured ground record the prevailing wind. Note where the storms come from and whether they strike the side wall or the gable, and avoid gaps between two obstructions, where the flow speeds up.
Q: How much space should I leave between tunnels and for expansion?
A: Enough for a working gap between two houses, so you can reach the film on the shaded side and snow falls clear, plus a headland at the gable so a vehicle can turn.
Q: What site information do you need to quote a tunnel greenhouse?
A: The plot size and fall, the ground and subsoil, your snow and wind exposure, the water source and pressure, the power available, and how far you may expand.
Q: What spans, heights and film does this tunnel come in?
A: 6 m x 40 m, 8 m x 30 m and 9.6 m x 16 m with top ventilation, in multiples of 4 metres; gable span 5 to 10 metres; total structure height 3 or 4 metres. Cover film 0.08 mm, 0.12 mm or 0.15 mm, single or double layer, held with aluminium clips.
 Deutsch
 Español
 Français
 Italiano
 Português
 日本の
 한국어
 العربية
 български
 hrvatski
 česky
 Dansk
 Nederlands
 suomi
 Ελληνικά
 हिन्दी
 norsk
 Polski
 Română
 русский
 Svenska