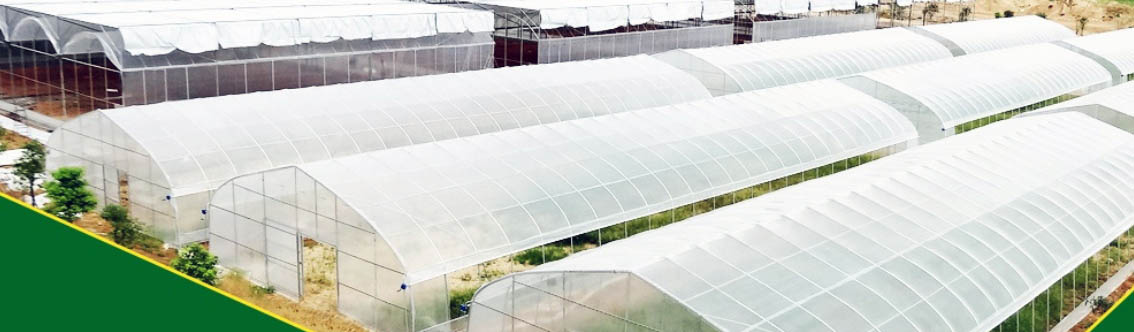

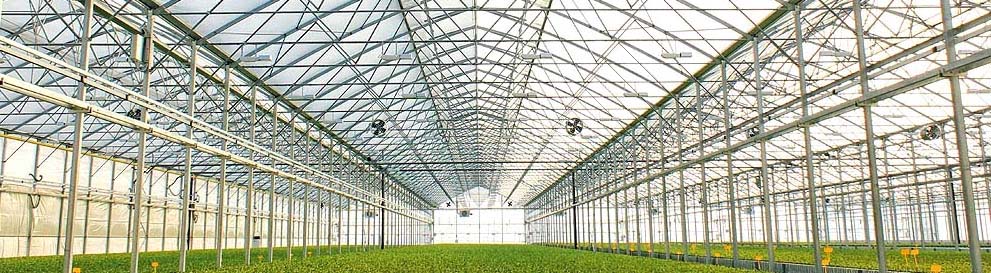
- Commercial Greenhouse
- Film Greenhouse
- PC Greenhouse
- Glass Greenhouse
- Tunnel Greenhouse
- Scientific Research Greenhouse
- Vegetable Greenhouse
- Flower Greenhouse
- Multi-span Greenhouse
- Sawtooth Greenhouse
- Greenhouse Equipments
- Greenhouse Accessories
- Hot Dip Galvanized Pipe
- Irrigation System
- Hydroponics System
- Planting Tools
- Planting technology
Tel: +86 191 5068 3942
Fax:
Mobile: +86 191 5068 3942
Contact: Alina
E-mail: sales@cngreenhouses.com
SKYPE:


Sawtooth Greenhouse Specs: Span, Height, Load and Frame
Sawtooth greenhouse specification, line by line: 80 m by 20 m, 1,600 sq m, 6.4 to 10 m spans, 4.3 to 6.5 m height, 0.35 kN/m2 loads, single film layer.
.
TEL:+86 191 5068 3942
- Features


This page is the specification of the sawtooth house, read line by line. A commercial house is bought against a list of numbers, and the useful question is not only what each number is but what it decides: which figure fixes the width of a bay, which one fixes the working room under the ridge, which one sizes the frame, and which ones are not printed on the sheet at all because they belong to the drawing. The light and heat behaviour of the roof and the choice and fixing of the film are dealt with on the other pages in this group and are not repeated here. What follows is the numbers, where they come from, and what to send us to have a specification confirmed for your own site.
The Specification Sheet in One Look
| Type | Sawtooth greenhouse, middle scale |
| Size as quoted | 80 m by 20 m, 1,600 square metres under cover |
| Spans available | 6.4 m, 8 m, 9.6 m, 10 m |
| Total structure height | 4.3 m to 6.5 m |
| Frame | Hot dip galvanized steel pipe, grooved channel for the cover |
| Cover | Film, single layer, 0.15 mm or 0.12 mm, held with aluminum clips |
| Wind load | 0.35 kN/m2 |
| Snow load | 0.35 kN/m2 |
| Ventilation | Sidewall openings with insect nets and roll-up curtains, manual or electric |
| Systems that can be added | Cooling and heating, irrigation, ventilation, fertilization, shading, benches |
| Standard and packing | CE, export package |
| Production and origin | 10,000 square metres a month, Ziyang, Sichuan |
| Applications quoted | Vegetable, fruit, seed nursery, flower |
Read as a whole, the block describes one house: a middle scale commercial structure of 1,600 square metres, covered in a single layer of film, framed in hot dip galvanized steel pipe, and designed for a wind load and a snow load of 0.35 kN/m2 each. The rest of this page takes the lines that carry a dimension and explains what each of them decides when the house is put on a particular site. Where this page gives the numbers of one house, the other houses built on the same roof line are set out on our sawtooth greenhouse range.
Span: the Figure the Rest of the Roof Follows
The sheet lists four spans - 6.4 m, 8 m, 9.6 m and 10 m - and the span is the single most useful figure on the page, because it is the width of one covered bay and almost everything above the ground is dimensioned from it. The span sets how wide the sloping cover face has to be, which is why the film runs are measured against it; it sets the distance the frame has to carry its loads across, which is why a wider span needs a heavier tube section than a narrow one; and it sets how many bays are needed to cover the width of your site.
Two habits are worth stating plainly, because they cause most of the confusion in a first enquiry. A span is chosen from the list and is not stretched to suit a site: if your ground is 9 m across, a 9.6 m span is the one you look at, and you do not ask for an 8 m span to be widened on site. And the span is not the same figure as the size of the house: a 20 m wide house is not one 20 m span, it is a width made up of bays from the list, and the number that matters for the film and for the frame is the span of each bay, not the overall width.
The Worked Example: 80 m by 20 m
The size printed on the sheet, 80 m by 20 m, gives 1,600 square metres of covered ground, and the sheet classes the house as middle scale on that basis. It is a good starting point for a first budget enquiry because it is a real, buildable size rather than a range, and because every figure elsewhere on the sheet is consistent with it - the load figures, the single film layer and the side opening arrangement all belong to a house of this order. A commercial range of this size suits a grower who wants a working house for vegetable, fruit, seed nursery or flower production without going to the largest structures in the range.
What the example is not is a fixed mould. The same roof line and the same frame system are used for other lengths and other widths, and the way a project is dimensioned is to pick the span that suits the ground, then repeat the frames along the length until the house covers what you need. One honest line about the drawing: the sheet does not print the spacing of the frames along the 80 m length, because that spacing follows from the loads and from the side opening module, and it is set when the drawing is made for a particular site.
Height: 4.3 m to 6.5 m Total Structure Height
The height line reads 4.3 metres to 6.5 metres and it is a band, not a single figure, so it is chosen against the job the house has to do. At the lower end of the band the house is compact and the frame carries less steel above the crop; at the upper end there is more room over the crop, more air volume to buffer a change in the weather, and a longer run of film on the sloping face. The two ends of the band are quoted for the same roof line, so the choice is made with the specification rather than after it.
The height also sets the vertical distance between the low openings at the side wall and the roof outlets at the top of each tooth, and that distance is what the natural ventilation of the roof works on. For specification purposes the point is simple: a taller house has a stronger natural drive for the same openings, and it needs more frame and more film to reach that height, so the height belongs in the enquiry from the start rather than being adjusted on site.
The Two Loads: 0.35 kN/m2 of Wind and of Snow
The sheet gives a wind load and a snow load, each at 0.35 kN/m2, and these two figures are what the frame is designed against. They are the reason the span list stops where it stops: a span is only offered because a tube section has been checked to carry the loads across it, and a snow load is what sets how much of the roof has to be supported between frames. The load lines are also the first thing to look at when a house is being bought for a site with a real winter or with an exposed position, because they are the figures that decide whether a standard frame is enough or whether the design has to be re-checked for the location.
A practical warning that saves a wasted quotation. If the building code that applies to your site asks for more than 0.35 kN/m2 of snow, do not assume that a standard house covers it and do not assume that a heavier tube alone solves it; send us the figure your location requires, and the frame, the span and the frame spacing are re-checked together against that number. A greenhouse frame is a light structure, and it is far easier to design it against the right load at the start than to strengthen it afterwards. How the industry as a whole approaches the question is worth a look before you compare figures between suppliers: the manufacturers' association NGMA describes its members as the engineers who deal with the structural and design questions of the greenhouse industry.
The Frame: Hot Dip Galvanized Steel Pipe
The frame listed for this house is hot dip galvanized steel pipe, and the reason given on the sheet is the one that matters on a commercial site: the structure is built from hot dip galvanized pipe to avoid rust. A film house lives with condensation on the inside and rain on the outside all year, so the frame is chosen for what it does over time rather than for its appearance on delivery day. The pipe range, the tube sizes and the coating are set out separately by our hot dip galvanized pipe pages, so this page keeps to the structural role the pipe plays here.
On top of the pipe frame the house carries a special grooved channel as part of its structure, and the sheet gives the reason for that too: the channel is there to keep the covering reinforced against wind and weather. One point of specification is worth getting straight, because the description of this house mentions aluminum in two different roles. The load-bearing frame is the galvanized steel pipe; the aluminum parts are the clips and the channel that hold the film, and the film is not what keeps the roof on the frame. The fixing side of that arrangement - the channel, the clips and how the film is run and tensioned - is dealt with on our film covering page.
The Cover as a Specification Line: Film, Single Layer
The covering on the sheet is film, in a single layer, at a thickness of 0.15 mm or 0.12 mm, held with aluminum clips. Read as a specification line rather than as a description, each part of that has a consequence. Film means the house is sized for a light covering with no glazing bars, so the frame carries less dead weight than a glass house of the same span. Single layer means the order is for one thickness over the frame, and if a different arrangement is wanted it is quoted as a change to this line rather than assumed. The thickness is the figure you choose from the two offered.
The covering is not a structural part of the specification but it does decide two dimensional things on a site: how much of the roof has to be covered, and how the film runs are laid out against the span. Both are dealt with on our film greenhouse pages, which cover the grades and the rolls we supply as well as the houses they cover.
Ventilation Written as a Structural Line
Ventilation on the sheet is by sidewall openings covered by insect nets and roll-up curtains, manually or electrically operated. On a sawtooth house the roof outlets at the top of each tooth do the discharging, and the side openings are the low inlet that the whole arrangement depends on, so the side wall is not a wall on this type - it is a repeated opening with a net in it and a film curtain over it. That has three consequences for the specification. The side wall becomes a module that repeats along the house with the frames. The mode of operation has to be decided at the enquiry stage, because electric operation means power has to reach the house and manual operation means access has to be kept along the wall. And the insect net is a real line item, not an accessory, because it is what the opening is covered with when the curtain is up.
The opening height is worth settling early for the same reason as the span: it is measured against the crop, the benches and the working space along the wall, and it sits between the low inlet and the roof outlet that the house ventilates through. Confirm it from the drawing rather than from a photograph of a completed house.
What the Sheet Leaves to the Drawing
Two figures that a buyer often asks for are not printed on this specification, and it is better to say so than to quote a number that belongs to a different house. The sheet does not give the angle of the sloping cover face, and it does not give the spacing of the frames along the length of the house. Both are set when the drawing is made for a particular project, and both are derived rather than chosen freely.
The roof angle is tied to the opening face above it and to the light the sloping face has to take on your site, which depends on your latitude and on which season limits your production; how the two faces of a tooth divide the light and the heat between them is set out on our sawtooth light and heat page. The frame spacing is set by the loads the frames have to carry and by the length of the side opening module between them. When you ask us for a proposal for a sawtooth house, ask for the drawing with these two figures on it, and the specification on this page can then be checked against your site as a set of numbers rather than as a description.
Systems Quoted With the Same Frame
The sheet lists six systems that can be added to this house at the customer's request: a cooling and heating system, an irrigation system, a ventilation system, a fertilization system, a shading system and benches. They are quoted with the house rather than fitted afterwards, and each of them changes something in the specification above. Heating and cooling add equipment and services to a frame that was dimensioned for a covering load. Irrigation and fertilization bring water and pipes into the house. A ventilation system may replace or extend the manual side curtains. Shading adds load above the roof. Benches add a load on the floor and change how the side opening has to be reached.
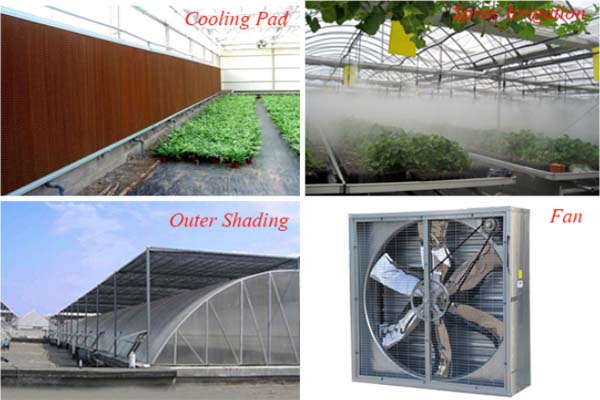
The photograph below is the equipment side of the range as it is normally quoted: the cooling pad wall with the crop rows running up to it, the cooling pipework and misting under the roof, an outer shading screen drawn over a frame, and the exhaust fan set in an end wall. For a specification enquiry the rule is to list the systems you want at the same time as the dimensions, because they change the frame, the services and the covering layout together.
Standard, Packing, Capacity and Origin
The additional block on the sheet is short and all of it is worth quoting in a proposal. The house is quoted with CE marking and an export package, the origin is Ziyang in Sichuan, and the production capacity is 10,000 square metres a month, which is the figure that decides how a large order is scheduled rather than whether it can be built. The trademark carried is Bozong. The package is listed as metal structures, covering system and install accessories, so the frame, the covering and the parts that hold the covering travel together in one shipment.
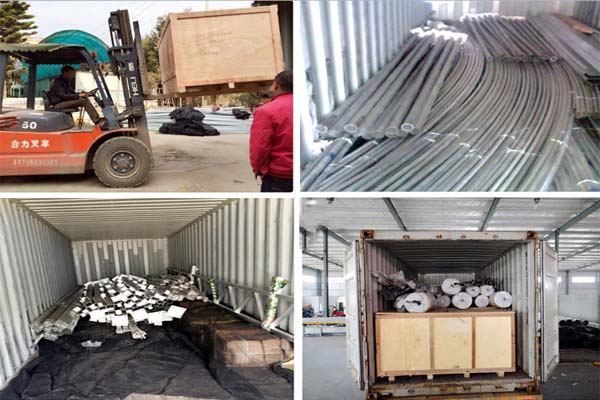
The photograph below is the packing as it leaves the works: a forklift lifting a crated section onto the truck, bundles of bent galvanized tubes stacked in the yard, the smaller components packed into the container, and the covering and fittings crated and stacked inside the container for the voyage. For a buyer checking a quotation, the useful point is that the frame and the covering are packed as one order, so a site is not left with a frame standing bare waiting for a covering that is still at sea. For how other growers specify, take delivery of and run commercial houses of this kind, the horticultural trade press such as HortWeek is a reasonable place to read around the subject.
How to Have a Specification Confirmed
Send seven things and a proposal can be made against your site rather than against an example. The size you want, as length and width. The span you prefer from 6.4 m, 8 m, 9.6 m and 10 m, or the width of your ground and we will work out the bays. The height you want within the 4.3 m to 6.5 m band. The wind and snow load your location requires, if it is more than 0.35 kN/m2. Whether the side curtains are to be operated manually or electrically. The systems you want from the add-on list. And the covering thickness, from the 0.15 mm and 0.12 mm quoted.
The house is built in our own works, and the company has been making greenhouses for above 35 years. Where a customer asks for it, our engineers travel to the site to guide the installation, which is worth having on a sawtooth house because the frames, the roof line and the side opening modules all want to be set out to the drawing rather than judged by eye. Call us on +86 191 5068 3942 or send the list to sales@cngreenhouses.com, and ask for the drawing with the roof angle and the frame spacing marked on it. Every year we also receive customers at the factory who want to see a frame and a covering before they place an order, and that visit is easy to arrange.
Frequently Asked Questions
Q: What spans can this sawtooth greenhouse be built to?
A: Four spans are quoted for this roof line: 6.4 m, 8 m, 9.6 m and 10 m. The span is the width of one covered bay, and it is chosen from that list against the width of your ground rather than stretched on site. Widths that are not covered by a whole number of bays are met by choosing a different span from the list, so it is worth sending the actual width of your plot with the enquiry.
A: Four spans are quoted for this roof line: 6.4 m, 8 m, 9.6 m and 10 m. The span is the width of one covered bay, and it is chosen from that list against the width of your ground rather than stretched on site. Widths that are not covered by a whole number of bays are met by choosing a different span from the list, so it is worth sending the actual width of your plot with the enquiry.
Q: Is 80 m by 20 m the only size this house comes in?
A: No, it is the worked example on the specification sheet, and it is used because it is a real buildable size and gives a round 1,600 square metres of covered ground. The same roof line and frame system are used for other lengths and widths. To dimension a project we pick the span that suits the ground and then repeat the frames along the length, and the number of frames that gives is fixed on the drawing.
A: No, it is the worked example on the specification sheet, and it is used because it is a real buildable size and gives a round 1,600 square metres of covered ground. The same roof line and frame system are used for other lengths and widths. To dimension a project we pick the span that suits the ground and then repeat the frames along the length, and the number of frames that gives is fixed on the drawing.
Q: What wind and snow load is the frame designed for?
A: The sheet gives 0.35 kN/m2 for wind load and 0.35 kN/m2 for snow load, and those two figures are what the frame is checked against. If the code that applies where the house will stand asks for more snow than that, do not assume the standard design covers it: send us the required figure, and the span, the tube section and the frame spacing are re-checked together against it.
A: The sheet gives 0.35 kN/m2 for wind load and 0.35 kN/m2 for snow load, and those two figures are what the frame is checked against. If the code that applies where the house will stand asks for more snow than that, do not assume the standard design covers it: send us the required figure, and the span, the tube section and the frame spacing are re-checked together against it.
Q: What is the total structure height, and how is it chosen?
A: The total structure height is quoted as a band from 4.3 m to 6.5 m, and the figure is chosen within that band against your crop and your working method. A taller house gives more room over the crop and a longer distance between the low side openings and the roof outlets, which is the distance the natural roof ventilation works on; the lower end of the band uses less frame and less film to reach the same covered area.
A: The total structure height is quoted as a band from 4.3 m to 6.5 m, and the figure is chosen within that band against your crop and your working method. A taller house gives more room over the crop and a longer distance between the low side openings and the roof outlets, which is the distance the natural roof ventilation works on; the lower end of the band uses less frame and less film to reach the same covered area.
Q: What is the roof angle, and how far apart are the frames?
A: Neither figure is printed on this specification sheet, and we would rather say that than quote a number from another project. Both are set on the drawing: the roof angle follows from the opening face at the top of each tooth and from the light the sloping face has to take at your latitude, and the frame spacing follows from the loads the frames carry and from the length of the side opening module between them. Ask for the drawing with both figures marked and they can be checked against your site.
A: Neither figure is printed on this specification sheet, and we would rather say that than quote a number from another project. Both are set on the drawing: the roof angle follows from the opening face at the top of each tooth and from the light the sloping face has to take at your latitude, and the frame spacing follows from the loads the frames carry and from the length of the side opening module between them. Ask for the drawing with both figures marked and they can be checked against your site.
Q: What covering does this specification call for?
A: Film, in a single layer, at 0.15 mm or 0.12 mm, held with aluminum clips in the grooved channel of the frame. Film means the frame is dimensioned for a light covering rather than for glass or rigid sheet, and single layer means the order is placed for one thickness over the frame. If a different arrangement is wanted, it is quoted as a change to that line of the specification rather than assumed.
A: Film, in a single layer, at 0.15 mm or 0.12 mm, held with aluminum clips in the grooved channel of the frame. Film means the frame is dimensioned for a light covering rather than for glass or rigid sheet, and single layer means the order is placed for one thickness over the frame. If a different arrangement is wanted, it is quoted as a change to that line of the specification rather than assumed.
Note: If you're interested in the product, please submit your requirements and contacts and then we will contact you in two days. We promise that all your informations won't be leaked to anyone.
 Deutsch
 Español
 Français
 Italiano
 Português
 日本の
 한국어
 العربية
 български
 hrvatski
 česky
 Dansk
 Nederlands
 suomi
 Ελληνικά
 हिन्दी
 norsk
 Polski
 Română
 русский
 Svenska