- Commercial Greenhouse
- Film Greenhouse
- PC Greenhouse
- Glass Greenhouse
- Tunnel Greenhouse
- Scientific Research Greenhouse
- Vegetable Greenhouse
- Flower Greenhouse
- Multi-span Greenhouse
- Sawtooth Greenhouse
- Greenhouse Equipments
- Greenhouse Accessories
- Hot Dip Galvanized Pipe
- Irrigation System
- Hydroponics System
- Planting Tools
- Planting technology
Tel: +86 191 5068 3942
Fax:
Mobile: +86 191 5068 3942
Contact: Alina
E-mail: sales@cngreenhouses.com
SKYPE:


Multi-Span Greenhouse Manufacturing: Pipe to Finished Frame
Multi-span greenhouse factory: how the frame is cut and hot dip galvanized, what is checked before shipping, and above 35 years of building houses.
.
TEL:+86 191 5068 3942
- Features


A multi-span greenhouse is not assembled on site out of loose steel; the house is made in a factory and only put together on the ground. Almost everything that decides how it performs, from the straightness of the arch to the fit of the film and whether a drilled hole ever starts to rust, is settled on the shop floor before any part is packed.
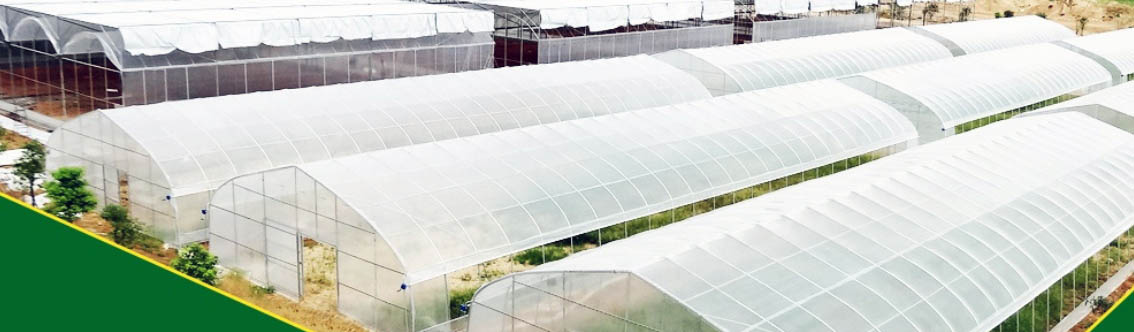
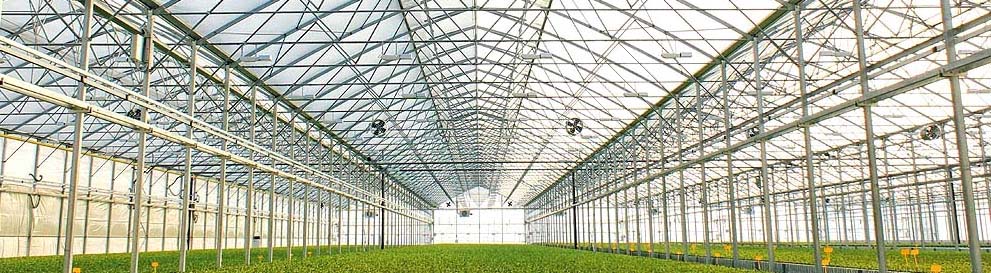

The house on this page is a multi-span film greenhouse. The main structure is steel and aluminum, the frame is hot dip galvanized steel pipe under an arch roof, the spans available are 6.4, 8, 9.6 or 10 metres, total structure height is 4.3 to 6.5 metres and the covering material thickness is 0.15 mm or 0.12 mm. The covering can be a single or a double inflatable plastic film, or a hard material such as PC board, wave board or glass; on the film versions the polyethylene is held with aluminum clips.

Where the House Is Actually Made
Split the house into its parts and the reason for factory work becomes clear. The steel pipe carries the span and the height, so it is the part that must be cut to length and kept in line. Aluminum is used where lightness and corrosion resistance matter, including the clips that hold the polyethylene. The film arrives on a roll and is cut to the order, in one layer or two.
A galvanized frame of this kind is not painted on site. The pipe is hot dip galvanized, and the coating is applied to the finished fabricated part rather than to the raw tube, so the zinc covers cut ends and drilled holes as well as the outside of the pipe. That is the whole point of it, and it is why this house is described as using hot dip galvanized pipe to avoid rust.
The Order of Work in the Factory
The sequence does not change much from one order to the next, and it explains why the same house can be quoted at different bay widths.
- The bay is fixed first. Span and total height are settled at order, 6.4, 8, 9.6 or 10 metres and 4.3 to 6.5 metres, and every length cut afterwards follows. This is why bays cut to the customer's dimensions have to be settled before the steel is touched.
- Pipe is cut to bay length and the points where the film will be fixed are marked while the part is still bare steel, so no hole is drilled through a finished coating.
- The fabricated frame is hot dip galvanized after cutting and drilling, for the reason given above. The pipe itself is described on the hot dip galvanized pipe we supply.
- The arch geometry is checked once the bay is assembled. A bay that is not square pulls the film tight on one side and slack on the other, which shows up on site as flapping and an early cover failure.
- The cover is cut last, at 0.15 mm or 0.12 mm in a single layer or two, and packed with the aluminum clips and the rest of the fixing.
What Quality Control Checks Before a House Ships
A multi-span house repeats the same bay down the site, so a fault is multiplied rather than isolated, and the checks follow that fact. Bay length and span are verified against the drawing so that bay ten lines up with bay one, and the arch and roof line are checked for run rather than for a single bay. Pipe is inspected after galvanizing, since a coating damaged in handling is a rust point that will not show for years.
The coating is judged against the site rather than against a fixed promise: its working life is read from the corrosivity class of the destination under ISO 9223 and assessed under BS EN ISO 14713-1, from class C2 in clean country air through C3 urban air and C4 industrial or coastal air to C5 on a severe marine coast. Cover checks are shorter: film at 0.15 mm or 0.12 mm, roll length against the covered area, and the count of aluminum clips against the order.
The company is a manufacturer rather than a trading house and has built greenhouses in its own factory for above 35 years. Anything quoted as an extra, such as cooling and heating, irrigation, ventilation, fertilization, shading or benches, is checked as its own line rather than as part of the frame.
What the Multi-Span Form Gives Back on Site
The reason a grower pays for repeated bays is that the form itself saves something. Land utilization is high, because the houses are joined rather than standing as separate tunnels with paths between them, so a given plot carries more covered ground. Indoor mechanization can be developed further for the same reason: a long clear span with no dividing walls lets equipment run the length of the house.
Energy and climate follow. Consumption per unit area is lower than in a series of smaller houses because the exposed wall area is smaller for the same covered ground, and the indoor temperature and light are more uniform from one end to the other. Management is more unified than with traditional separate houses, the operation is more systematic, and time is saved in the daily round. The multi-span greenhouse range is built on that trade: fewer entrances and fewer exposed walls, in exchange for a house that has to be right at the drawing stage, because a joined bay cannot be moved once the frame is standing.
Ventilation, Insulation and the Options Fitted at the Works
Ventilation works on two levels. In the heat of the day the roof windows are opened and shade is drawn inside, while the side windows shade the house; at night the roof is closed and the interior insulation system is drawn across, holding warmth that would otherwise leave through the roof. Because the bays are joined, the roof vents of one bay are set from the same line as the next, which is a factory decision about where the fittings are drilled. Roof vents, shade and insulation screens are described on venting and shading.
The systems that can be added on request are cooling and heating, irrigation, ventilation, fertilization, shading and benches, each quoted as its own line, and the film cover is fixed with aluminum clips over the arch roof. The house is quoted as suitable for all climate conditions and adaptable to any type of landscape, which in practice means the bay and the layer count are matched to the site rather than to a standard footprint.
Standards for protected cultivation are published by the Food and Agriculture Organization of the United Nations, and trade reporting on commercial growing under cover by Greenhouse Grower. To have a house priced from its bay, its span and its cover, call +86 191 5068 3942 or write to sales@cngreenhouses.com with the ground plan and the crop.
Frequently Asked Questions
Q: Is a multi-span greenhouse really made in a factory?
The frame is. Pipe is cut to bay length and drilled, the fabricated parts are hot dip galvanized, and the bay is checked for run. Bolting the house together and running the film over the arch roof is site work.
The frame is. Pipe is cut to bay length and drilled, the fabricated parts are hot dip galvanized, and the bay is checked for run. Bolting the house together and running the film over the arch roof is site work.
Q: Why is the frame hot dip galvanized instead of painted on site?
Because the coating is applied to the finished fabricated part, so cut ends and drilled holes are covered as well as the outside of the pipe. Site painting leaves the cuts open, and those are where a frame starts to rust.
Because the coating is applied to the finished fabricated part, so cut ends and drilled holes are covered as well as the outside of the pipe. Site painting leaves the cuts open, and those are where a frame starts to rust.
Q: How much does the span and height choice affect the build?
It is the first decision, not a late one. Spans of 6.4, 8, 9.6 or 10 metres and a total height of 4.3 to 6.5 metres fix every cut length, the roof line and the film cut.
It is the first decision, not a late one. Spans of 6.4, 8, 9.6 or 10 metres and a total height of 4.3 to 6.5 metres fix every cut length, the roof line and the film cut.
Q: What is checked before the house is packed?
Bay length and span against the drawing, the run of the arch and roof, the pipe after galvanizing, the film at 0.15 mm or 0.12 mm with its roll length, and the count of aluminum clips. Add-on systems are checked as their own lines.
Bay length and span against the drawing, the run of the arch and roof, the pipe after galvanizing, the film at 0.15 mm or 0.12 mm with its roll length, and the count of aluminum clips. Add-on systems are checked as their own lines.
Q: Does the multi-span form lower running costs?
It is described as using less energy per unit area than separate houses for the same covered ground, with uniform indoor temperature and light and higher land utilization because the bays are joined.
It is described as using less energy per unit area than separate houses for the same covered ground, with uniform indoor temperature and light and higher land utilization because the bays are joined.
Q: How much greenhouse manufacturing experience does the company have?
It has built greenhouses in its own factory for above 35 years and works as a manufacturer rather than a trading house.
It has built greenhouses in its own factory for above 35 years and works as a manufacturer rather than a trading house.
Note: If you're interested in the product, please submit your requirements and contacts and then we will contact you in two days. We promise that all your informations won't be leaked to anyone.
 Deutsch
 Español
 Français
 Italiano
 Português
 日本の
日本の
 한국어
한국어
 العربية
 български
 hrvatski
 česky
česky
 Dansk
Dansk
 Nederlands
 suomi
suomi
 Ελληνικά
 हिन्दी
 norsk
norsk
 Polski
 Română
 русский
 Svenska