- Commercial Greenhouse
- Film Greenhouse
- PC Greenhouse
- Glass Greenhouse
- Tunnel Greenhouse
- Scientific Research Greenhouse
- Vegetable Greenhouse
- Flower Greenhouse
- Multi-span Greenhouse
- Sawtooth Greenhouse
- Greenhouse Equipments
- Greenhouse Accessories
- Hot Dip Galvanized Pipe
- Irrigation System
- Hydroponics System
- Planting Tools
- Planting technology
Tel: +86 191 5068 3942
Fax:
Mobile: +86 191 5068 3942
Contact: Alina
E-mail: sales@cngreenhouses.com
SKYPE:


Sawtooth Greenhouse Buying Guide: Site, Load, Options
A greenhouse manufacturer's guide to buying a sawtooth house: which sites and seasons suit the roof, what to send for a quote, and what to fix at order.
.
TEL:+86 191 5068 3942
- Features


This page is about the buying decision rather than about how the roof works. The house described on this sheet is a commercial film house: 80 m by 20 m, 1,600 square metres under a single layer of film carried on a hot dip galvanized steel pipe frame, with sidewall openings covered by insect nets and roll-up curtains. Two questions decide whether such a house is ordered, and the page is built around them. The first is whether your site wants the roof form at all. The second is what has to be inside the order before it is placed, because a quotation that leaves a part out is not a smaller quotation, it is a different one. The dimensions themselves and the way the roof takes light and moves heat are dealt with on the other pages of this group and are not repeated here.
Two Decisions, Made in Order
The roof form is decided first, because nothing else can be priced until it is fixed. A sawtooth house puts its venting into the roof as a row of upright windows along the ridge line, one tooth after another, and leaves the side of the house as a separate opening that rolls up and carries the insect net. The alternative is a house that keeps a simpler arch over the whole bay and relies on the side and gable openings alone. The two roof forms use the same kind of film covering and can carry the same systems, so the choice is not about covering at all: it is about where in the house the air leaves, and about which season of your year is the one that limits what you can grow. The houses built on the same roof line, with the widths and heights they are offered in, are gathered on our sawtooth greenhouse range page, and the figures that go into a quotation are read off line by line on our sawtooth specification page.
Scope is decided second, and it is the part of a purchase that is most often got wrong. A commercial house is not one article: it is a frame, a covering system, the parts that hold the covering down, the side opening gear, and whichever of the add-on systems you want. The sheet lists the packing in three groups — metal structures, covering system and install accessories — and that grouping is a fair summary of what a complete order contains. A reply that names only a structure and a film has left the clips, the channel and the opening gear to be settled later, and those are exactly the items that decide whether the covering survives its first windy season.
Which Sites Earn the Sawtooth Roof
The useful first question about a site is not which country it is in but which season limits production there. If the hot part of the year is the period when your output stops rising — when the house is already opened as far as it can be opened at the side and the crop still sits in air it cannot use — then the roof outlets are the part of the building that is still missing, and putting the venting into the ridge is money spent on the limiting season. If instead the limiting season is the cold one, and the house is bought mainly for winter warmth and for starting early in spring, then the roof windows will sit closed through the months that matter, and a simpler arch over the same bay gives you the same covered ground without carrying vents that your year never calls for. That single test — which season stops you, not which season you like — settles most of the sawtooth-versus-arch argument before any drawing exists.
Ground conditions come next, and here the sheet makes its own claim: the house is offered as a simple and effective solution for varied and complex topographic conditions, and as suitable for all climate conditions and adaptable to any type of landscape. On a sloping, stepped or awkward plot, that claim has a practical meaning when you are buying. A house that repeats one modest roof module along its length can be laid out to follow the ground that exists, instead of demanding a single wide flat platform of the size a large clear-span building would need. When a plot is already levelled and regular, that advantage disappears and costs nothing to give up. The honest reading of a claim like that is not that any site suits this roof, but that awkward sites are where the form pays for itself.
The third site question is the one a buyer is most likely to skip, and it is the one that can invalidate a quotation: the wind and snow load that the building code applies to your location. The sheet quotes 0.35 kN/m2 for wind load and the same 0.35 kN/m2 for snow load, and those are the figures the quoted frame is checked against. They are a basis, not a survey of your plot. If the code that governs your site asks for more snow than the sheet quotes, the reply you want is a re-checked frame and a re-drawn bay against your own figure, not a reassurance that the standard house is close enough. Settle that before comparing anything else, because it changes the frame, and the frame is what everything else is fixed to.
What the Crop Has to Ask For
The application line on this sheet reads vegetable, fruit, seed nursery and flower. That list is a description of the range rather than an instruction, because a roof form is not chosen by naming a crop; it is chosen by writing down what the crop needs from a building and checking which of those needs your site can already meet. Four crop requirements do the work on a film house of this kind. The first is headroom: the total structure height is quoted as a band from 4.3 m to 6.5 m, and a tall crop, a multi-tier bench or overhead equipment decides where in that band you buy. The second is summer relief, which is what separates a site that wants a vented ridge from one that does not. The third is earliness — a crop that earns its margin by reaching market before the field crop needs a house that closes up tight and holds warmth, and that requirement is met by the covering and the house volume rather than by roof vents. The fourth is working room: benches, a walkway, a spraying boom or an irrigation main all take space inside the same footprint, and the systems that carry them are ordered with the house rather than added later.
Written down this way, the decision usually makes itself. A buyer whose crop asks for headroom, summer relief and a working aisle is describing a house that wants its venting in the roof. A buyer whose crop asks for headroom and earliness, on ground that never gets punishingly hot, is describing the same covered area under a simpler roof. Independent material on how a protected structure is planned against a site and a crop, rather than against a supplier's brochure, is published by the FAO, and it is worth reading before the enquiry is written rather than after the quotation arrives.
Ten Questions to Put to a Sawtooth Supplier
A quotation is only as good as the questions that were asked before it. These ten are the ones that change the content of a sawtooth order, and the right-hand column is what a useful answer has to contain, whether it comes from us or from anyone else.
| Which parts are inside the scope? | Three groups should be named: the metal structures, the covering system, and the install accessories. If a reply lists only a frame and a film, ask what holds the film down. |
| What is the load-bearing frame made of? | On this house it is hot dip galvanized steel pipe, chosen so that the structure does not rust. The aluminum parts belong to the channel and the clips that carry the film, not to the frame. |
| What film, and how is it held? | Polyethylene film in a single layer at 0.15 mm or 0.12 mm, run into a special grooved channel frame and held with aluminum clips. Search this in the answer: the channel is there to reinforce the panels against wind and weather. |
| What venting is included, and how is it operated? | Sidewall openings covered by insect nets and roll-up curtains, manually or electrically operated. Ask which of the two you are being quoted, because the opening gear is priced with the house. |
| What wind and snow load is the frame checked for? | The quoted figures are 0.35 kN/m2 for wind and 0.35 kN/m2 for snow. Ask for a written confirmation against the figure your own location requires if it is higher. |
| Which sizes are available before I commit to a footprint? | Span of 6.4, 8, 9.6 or 10 metres, and a total structure height from 4.3 m to 6.5 m. The span is the width of one covered bay, so send the ground width if you would rather have the bays worked out. |
| What can be added to the same order? | Cooling and heating, irrigation, ventilation, fertilization, shading and benches. They are quoted on request with the house rather than fitted afterwards, so name them before the order is placed. |
| What drawing comes with the reply? | A setting-out drawing with the bay widths and the frame positions on it, not a photograph of a finished house. The frame positions are what the erecting team works to on site. |
| How is it packed, and how long is the programme? | Export package, in the three groups above, so that the frame and its covering are not separated. The production capacity quoted is 10,000 square metres a month, which is the figure that decides how a large order is scheduled. |
| Who puts it up, and what standard is claimed? | The house carries CE marking, which is a product standard; it is not a construction or land-use permit for your site, so check that separately and locally. Where a customer asks for it, our engineers travel abroad to guide the installation. |
One question is deliberately missing from the list, because a supplier should not be allowed to answer it: how much. A figure with no scope behind it cannot be compared with anything, which is why the scope answers above come first and the total comes last.
Comparing Two Replies on the Same Footprint
Two quotations for a sawtooth house can look far apart and describe almost the same building, or look close together and describe two different ones. The way to remove the confusion is to fix a common basis before reading either of them. The sheet's worked example is a good basis to ask for, because it is a real buildable size: 80 m long by 20 m wide, 1,600 square metres under cover. Ask both suppliers to quote that footprint, at one named span from the list, at one named height inside the 4.3 m to 6.5 m band, with the side curtains in one named mode, with the same covering thickness, and with the same list of add-on systems. Whatever is left as a difference after that is a real difference, and it is worth a question; whatever disappears was a difference in description rather than in goods.
Two items are worth separating out in that comparison because they are habitually hidden. The first is the opening gear: manual and electrically operated side curtains are both offered on this range, and a reply that does not name which one it quotes has not quoted the same house as a reply that does. The second is the covering thickness, where 0.15 mm and 0.12 mm are both offered; on a single-layer house the film is the whole weather surface, so the thickness belongs in the comparison rather than in a note. How the film is chosen, run and held over a sawtooth roof is the subject of our film covering page, and this page keeps to what belongs in the order. Neither of these is a trick to look for in a supplier's paperwork — they are the two lines that most often get left open when a buyer sends a footprint and a crop name and nothing else.
Sawtooth Roof or Plain Arch Roof
The alternative to a sawtooth roof is not a worse building; it is a building with a different job. An arch roof spanning the whole bay is the simpler form: fewer roof members and no row of upright windows to be operated, with ventilation taken from the side openings and the gable ends. On ground where the limiting season is cold, and where the house is worked for winter warmth and early spring, that form covers the same area and asks the buyer to look after fewer moving parts. The houses in that family, and the film, openings and accessories that go with them, are set out on our multi-span film greenhouse pages.
The sawtooth roof earns its place when the year is limited from the hot end. Where summer heat, not winter cold, is what caps the crop, the venting in the ridge is the part of the house that works when the side openings have already done all they can, and the row of upright windows can be opened in weather when a buyer would rather not leave a large side opening uncovered. Two practical points should be settled with the supplier before choosing between the two forms. The first is which season your production actually stops in, which no supplier can work out for you. The second is the local wind and snow figure, because both forms are checked against the same kind of number and a site with a heavy snow requirement may need either form re-dimensioned. Growers in North America describe how they plan, buy and run houses of both kinds in the trade press — the magazine Greenhouse Grower is a reasonable place to read around the subject — but their answers are about their own climate, and yours has to come from your own records.
Systems to Fix at Order
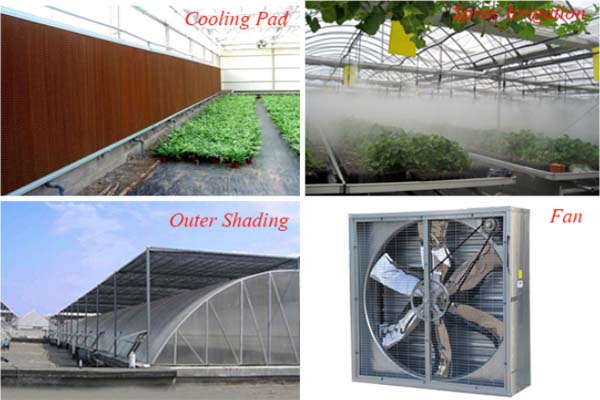
Six systems can be added to this house at the customer's request: a cooling and heating system, an irrigation system, a ventilation system, a fertilization system, a shading system and benches. The reason to decide them at the time of the order rather than after delivery is that each of them changes something in the building it is added to. Heating and cooling add equipment and services to a frame that was dimensioned for a covering load. Irrigation and fertilization bring water, pumps and pipe runs into a house that otherwise has none. A ventilation system may extend or replace the manual side curtains. Shading adds a load above the roof. Benches add a floor load and change how the side opening is reached from the aisle. A buyer who names them at enquiry stage gets a house whose frame, services and covering layout were all set out together; a buyer who adds them a year later gets a building that has to be worked around.
The photograph below is the equipment side of the range as it is normally quoted: the cooling pad wall with the crop rows running up to it, the misting and cooling pipework under the roof, an outer shading screen drawn over a frame, and the exhaust fan set in an end wall. The systems are supplied as part of the greenhouse order, and the range of greenhouse accessories they come from is set out on our greenhouse accessories pages.
What Travels in the Shipment
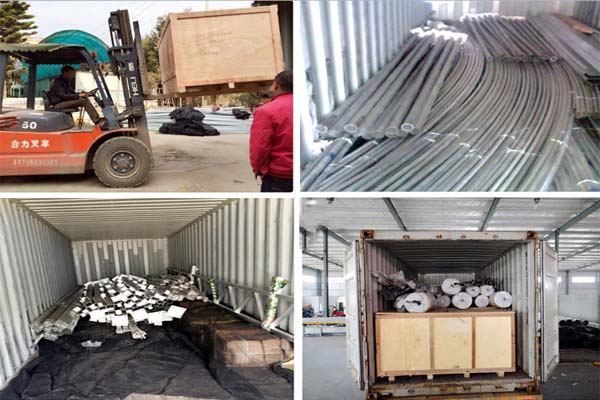
The packing list on this sheet is short and worth reading as a buying document rather than as a note. The order travels as metal structures, a covering system and install accessories. The first group is the frame: pipe members cut and drilled for the roof line and the side opening modules. The second is the film and the parts that hold it: polyethylene in a single layer at 0.15 mm or 0.12 mm, run into the special grooved channel that reinforces the panels against wind and weather, and held with aluminum clips. The third is everything that turns those two into a working house, including the gear for the sidewall openings and their insect nets. Because the three groups ship together, a site is not left holding a bare frame while the covering waits for a second shipment.
Three further details belong on the same page of a quotation. The trademark carried is Bozong, the standard claimed is CE, and the house is made in Ziyang, Sichuan, at a production capacity of 10,000 square metres a month. Export markets are listed as global, and every year we ship to customers around the world. The capacity figure matters most on a large order, where the question is not whether the house can be built but in which month; the origin matters to buyers who want to see the works, and the sheet notes that customers visit the factory every year for exactly that. The covering is named on the sheet as an anti-PEP film, which is the film designation used on this range.
From Enquiry to Erection
An order for a house of this kind runs in a fixed order, and each step needs something from the buyer. The enquiry carries the footprint, the span or the ground width, the height wanted inside the band, the covering thickness, the side-curtain mode and the list of add-on systems you want. What comes back is a proposal with a drawing, and the drawing is the document to read carefully: the bay widths and the frame positions on it are what the erecting team will work to. Once those are agreed, the frame is made and packed in the three groups described above, and the shipment leaves with everything the house needs to become weathertight.
The house is built in our own works, and the company has been making greenhouses for above 35 years. Where a customer asks for it, our engineers travel to the site to guide the installation, which is worth having on a vented roof because the roof line and the side opening modules both want to be set out to the drawing rather than judged by eye. Send the list to sales@cngreenhouses.com or call +86 191 5068 3942, and if there is a question the drawing does not answer, ask it before the order is placed rather than after the frame is on the ground.
Frequently Asked Questions
Q: What should I send to get a sawtooth greenhouse quotation?
A: Six things. The footprint you want, as length and width. The span you prefer from the 6.4 m, 8 m, 9.6 m and 10 m offered, or the width of your ground and we will work out the bays. The total structure height you want inside the 4.3 m to 6.5 m band. The covering thickness, from 0.15 mm and 0.12 mm. Whether the sidewall roll-up curtains are to be manually or electrically operated. And the add-on systems you want named at the same time, so that they are quoted with the house rather than added afterwards.
A: Six things. The footprint you want, as length and width. The span you prefer from the 6.4 m, 8 m, 9.6 m and 10 m offered, or the width of your ground and we will work out the bays. The total structure height you want inside the 4.3 m to 6.5 m band. The covering thickness, from 0.15 mm and 0.12 mm. Whether the sidewall roll-up curtains are to be manually or electrically operated. And the add-on systems you want named at the same time, so that they are quoted with the house rather than added afterwards.
Q: Which sites and climates suit a sawtooth roof rather than a plain arch roof?
A: The test is which season limits your production, not which climate zone you are in. If summer heat is what caps the crop at your site, the venting built into the ridge is working in the season that matters and the roof form earns its place. If the limiting season is winter, and the house is bought for warmth and early spring, an arch roof over the same bay covers the same ground and asks you to look after fewer moving parts. The sheet offers this house as suitable for all climate conditions and adaptable to any type of landscape, and as a simple solution on varied or complex ground; what turns that into a decision is your own limiting season and your own design loads.
A: The test is which season limits your production, not which climate zone you are in. If summer heat is what caps the crop at your site, the venting built into the ridge is working in the season that matters and the roof form earns its place. If the limiting season is winter, and the house is bought for warmth and early spring, an arch roof over the same bay covers the same ground and asks you to look after fewer moving parts. The sheet offers this house as suitable for all climate conditions and adaptable to any type of landscape, and as a simple solution on varied or complex ground; what turns that into a decision is your own limiting season and your own design loads.
Q: How do I compare two quotations for a sawtooth greenhouse fairly?
A: Fix a common basis first, then read. Ask both suppliers to price the same worked example from this sheet, 80 m by 20 m which is 1,600 square metres under cover, at one named span, one named height inside the 4.3 m to 6.5 m band, one named curtain mode, one covering thickness, and the same list of add-on systems. Then check whether the three packing groups are all inside the scope: metal structures, covering system and install accessories. What remains as a difference after that is a real difference and worth a question; what disappears was a difference in wording rather than in goods.
A: Fix a common basis first, then read. Ask both suppliers to price the same worked example from this sheet, 80 m by 20 m which is 1,600 square metres under cover, at one named span, one named height inside the 4.3 m to 6.5 m band, one named curtain mode, one covering thickness, and the same list of add-on systems. Then check whether the three packing groups are all inside the scope: metal structures, covering system and install accessories. What remains as a difference after that is a real difference and worth a question; what disappears was a difference in wording rather than in goods.
Q: The house carries CE marking. Does that mean I can build it here?
A: No, and the two should not be confused. CE is the product standard named on the sheet and it speaks about the goods; it is not a construction permit, a planning consent or a land-use approval for the place where the house will stand. Those are local matters, and the local building code also supplies the wind and snow figures the frame has to be checked against. Deal with the permit and with the load figure first, because the load figure can change the frame in the quotation.
A: No, and the two should not be confused. CE is the product standard named on the sheet and it speaks about the goods; it is not a construction permit, a planning consent or a land-use approval for the place where the house will stand. Those are local matters, and the local building code also supplies the wind and snow figures the frame has to be checked against. Deal with the permit and with the load figure first, because the load figure can change the frame in the quotation.
Q: Which systems can be ordered with the house, and why order them at the start?
A: Cooling and heating, irrigation, ventilation, fertilization, shading, and benches. They are quoted on request together with the house, and each of them changes the building it is added to: heating and cooling add equipment and services, irrigation and fertilization bring water and pipe runs in, a ventilation system can extend or replace the side curtains, shading adds a load above the roof, and benches add a floor load and change how the side opening is reached. Naming them at enquiry stage means the frame, the services and the covering layout are set out together.
A: Cooling and heating, irrigation, ventilation, fertilization, shading, and benches. They are quoted on request together with the house, and each of them changes the building it is added to: heating and cooling add equipment and services, irrigation and fertilization bring water and pipe runs in, a ventilation system can extend or replace the side curtains, shading adds a load above the roof, and benches add a floor load and change how the side opening is reached. Naming them at enquiry stage means the frame, the services and the covering layout are set out together.
Q: What exactly arrives, and how is it packed?
A: The order is packed for export in three groups: metal structures, covering system, and install accessories. The first holds the frame members for the roof line and the side opening modules. The second holds the polyethylene film in a single layer at 0.15 mm or 0.12 mm, the special grooved channel that reinforces the panels against wind and weather, and the aluminum clips that hold the film into it. The third holds the parts that make the two into a working house, including the gear for the sidewall openings and their insect nets. Because the three travel together, the frame is not left standing bare waiting for a second shipment.
A: The order is packed for export in three groups: metal structures, covering system, and install accessories. The first holds the frame members for the roof line and the side opening modules. The second holds the polyethylene film in a single layer at 0.15 mm or 0.12 mm, the special grooved channel that reinforces the panels against wind and weather, and the aluminum clips that hold the film into it. The third holds the parts that make the two into a working house, including the gear for the sidewall openings and their insect nets. Because the three travel together, the frame is not left standing bare waiting for a second shipment.
Note: If you're interested in the product, please submit your requirements and contacts and then we will contact you in two days. We promise that all your informations won't be leaked to anyone.
 Deutsch
 Español
 Français
 Italiano
 Português
 日本の
 한국어
 العربية
 български
 hrvatski
 česky
 Dansk
 Nederlands
 suomi
 Ελληνικά
 हिन्दी
 norsk
 Polski
 Română
 русский
 Svenska