- Commercial Greenhouse
- Film Greenhouse
- PC Greenhouse
- Glass Greenhouse
- Tunnel Greenhouse
- Scientific Research Greenhouse
- Vegetable Greenhouse
- Flower Greenhouse
- Multi-span Greenhouse
- Sawtooth Greenhouse
- Greenhouse Equipments
- Greenhouse Accessories
- Hot Dip Galvanized Pipe
- Irrigation System
- Hydroponics System
- Planting Tools
- Planting technology
Tel: +86 191 5068 3942
Fax:
Mobile: +86 191 5068 3942
Contact: Alina
E-mail: sales@cngreenhouses.com
SKYPE:


- Features


Why This Form Reaches So Many Growers:
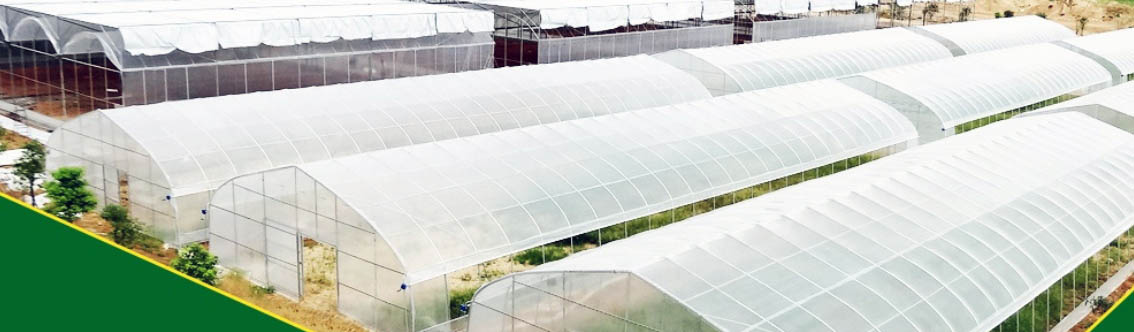
A polytunnel - also a tunnel greenhouse, hoop greenhouse, hoophouse or high tunnel - is a tunnel of polyethylene, usually semi-circular, square or elongated in shape. Solar radiation warms plants, soil and frame faster than heat can escape, the warm air is held by roof and wall, and temperature, humidity and ventilation are set by equipment fixed inside; polytunnels suit temperate regions much as glass and film greenhouses do.
The reason this shape, and not a glass house, is what most growers around the world actually build comes down to three constraints sitting behind every protected-cropping decision: how much capital has to be committed before the first crop is sold, how small a parcel the structure can stand on, and whether the grower can stop at one bay or has to commit to a whole range at once. The tunnel is the form that answers all three, which is why it is the most widely adopted protected structure in the commercial greenhouse market.
The Cost Structure That Keeps Entry Low:
A tunnel sheds cost by leaving things out, not by being built to a lower standard. There is no wall to raise, no glazing bar to set, no continuous foundation to pour in most layouts, and no heating plant unless the crop itself demands one. What remains is a light arch frame - here a non-welded 275 gsm zinc coated tube, hot dip galvanized to avoid rust - a film cover of 0.08, 0.12 or 0.15 mm in single or double layer held with aluminium clips, and ventilation by side-wall openings covered by insect nets and closed by roll-up curtains, manual or electric.
Three properties keep the bill down. An arch roof carries its load in compression over a short span - gable spans run 5 m to 10 m, total height 3 m or 4 m - so the tube section can stay light. Film is the least costly covering per square metre and is replaced rather than repaired when it finally fails. And the house ships as an export package: a non-welded do-it-yourself kit with an installation manual and CD, test reports and an optional door unit, so a grower with a small crew erects it instead of paying a glazing contractor to enclose a permanent building.
Running cost stays low, but it is not zero, and the working life of a house like this depends far more on proper use and careful maintenance than on the specification sheet. Inspect the fixture connections regularly and re-retain a loose wedge at once; replace or patch a ruptured film promptly. When it blows, close all vents and step up the pressure lamination line; when snow falls, clear it straight away rather than let it build, brace the central tube against the arch and add temporary stays if needed, and keep one person responsible through a severe spell. Fixtures that are lost or damaged are ordered from the factory with the part code and quantity recorded; parts taken off the house are cleaned, classified and stored dry, because damp storage lets corrosion and deformation shorten their life.
Small Plots, One Build, Fast Return:
A tunnel goes on ground that would never justify a glass house: a rented field, a broken or sloping plot, a strip too narrow for a span building. The frame is held by driven stakes, ground screws or concrete footings instead of a continuous foundation, so the site is not levelled and excavated to a single plane, and it suits varied and complex topography and any climate, because it is configured to the site rather than sold in one fixed form.
Return follows the same logic. The frame arrives as a kit and the cover is a single sheet, so the ground can be prepared while the structure goes up, and income starts with the first crop rather than after the building has been paid down over a long horizon. A small plot and a short build are what let a family farm or a new entrant grow under cover at all - which is exactly why this is the form that spread first into emerging markets.
Staged Expansion in 4-Metre Steps:
Recommended sizes are given in multiples of 4 metres, and that is what makes staged growth practical: 6 m x 40 m, 8 m x 30 m, and 9.6 m x 16 m with top ventilation. A grower can raise one bay, sell the crop, then repeat the same frame section, film width and details for the next bay as the market allows. Nothing has to be over-built in the first year for a size that may never come, and a line of houses standing end to end is the visible result of growing in that order.
What Glass and Polycarbonate Ask First:
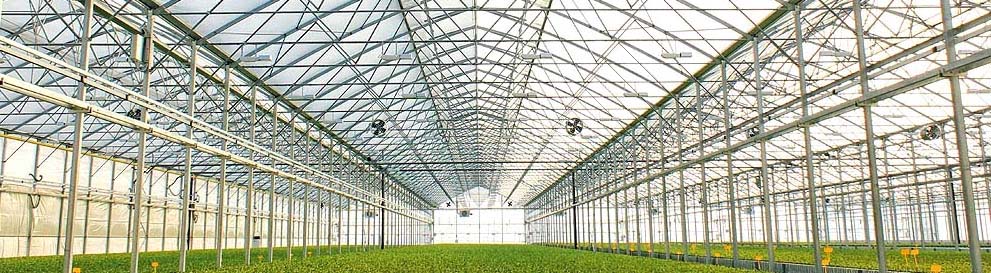
Glass and polycarbonate houses give more in return for more: a rigid, clean surface, higher and more uniform light, tighter climate control, and a structure that can carry gutters, ridge vents, screens, irrigation and heating. That is why they are the right answer for research work and for year-round, high-value crops. What they ask first is a continuous foundation, a heavier frame, glazing labour and a covering material costing a multiple of film - all committed before a single plant is set. Our glass greenhouse range and polycarbonate houses are built for growers who have already cleared that threshold.
The tunnel is the form a grower builds when the capital has to come out of the crop. It leaves out the foundation, the glazed wall and the sealed envelope, and keeps the frame and the cover - which is why the entry cost stays low, and also why the vents, the roll-up curtains and film tension have to be managed rather than assumed. We build each tunnel to the customer's own site, with design, material and construction inside one quality control system and 360 degree control, and crews trained to a safety operation manual; we carry above 35 years of supply. It is quoted from the tunnel greenhouses we build - call +86 191 5068 3942 or email sales@cngreenhouses.com. Protected-cropping economics are published by the USDA, and commercial market practice by Hortidaily.
Frequently Asked Questions:
Q: Why are tunnel greenhouses more common than glass greenhouses?
A: Because the entry cost is far lower: no wall or continuous foundation to raise in most layouts, a light arch frame, film instead of glass or panel, and a kit the grower erects with a small crew. Glass gives better light and control, but it has to be justified by a crop that returns enough to repay the whole structure.
Q: Can a tunnel greenhouse be built on a small or awkward plot?
A: Yes. It anchors with driven stakes, ground screws or concrete footings instead of a continuous foundation, so the ground does not have to be levelled to one plane, and it suits broken or rented plots. The recommended sizes start at 6 m x 40 m, in multiples of 4 metres.
Q: Can I add bays later instead of buying everything at once?
A: Yes, and that is the point of the 4-metre module. Start with one bay, sell the crop, then repeat the same frame section, film width and details for the next bay. Nothing has to be over-built in year one for a size that may never come.
Q: What does a tunnel leave out compared with a glass house?
A: A continuous foundation, a glazed wall or roof, and the equipment that goes with a sealed building. What is left is the frame and the cover, which is why the entry cost stays low and why the vents, roll-up curtains and film tension have to be managed rather than assumed.
Q: What sizes, frame and film does this tunnel come in?
A: 6 m x 40 m, 8 m x 30 m and 9.6 m x 16 m with top ventilation, in multiples of 4 metres; gable span 5 m to 10 m; height 3 m or 4 m; non-welded 275 gsm zinc coated tube, hot dip galvanized; film 0.08, 0.12 or 0.15 mm, single or double layer, aluminium clips.
Q: Can the house be made for my own plot and layout?
A: Yes. We build each tunnel to the customer's own site, with design, material and construction inside one quality control system and 360 degree control, and crews trained to a safety operation manual. The recommended sizes are starting points - send your plot and crop details for a quotation.
 Deutsch
 Español
 Français
 Italiano
 Português
 日本の
 한국어
 العربية
 български
 hrvatski
 česky
 Dansk
 Nederlands
 suomi
 Ελληνικά
 हिन्दी
 norsk
 Polski
 Română
 русский
 Svenska