
- Commercial Greenhouse
- Film Greenhouse
- PC Greenhouse
- Glass Greenhouse
- Tunnel Greenhouse
- Scientific Research Greenhouse
- Vegetable Greenhouse
- Flower Greenhouse
- Multi-span Greenhouse
- Sawtooth Greenhouse
- Greenhouse Equipments
- Greenhouse Accessories
- Hot Dip Galvanized Pipe
- Irrigation System
- Hydroponics System
- Planting Tools
- Planting technology
Tel: +86 191 5068 3942
Fax:
Mobile: +86 191 5068 3942
Contact: Alina
E-mail: sales@cngreenhouses.com
SKYPE:


Big Greenhouse Layout: Zoning a Large Sawtooth Site
Plan a big greenhouse: 80x20 m sawtooth modules of 1,600 m2, span choice that decides machine lanes, zoning, and when a large floor pays off.
.
TEL:+86 191 5068 3942
- Features



This page is about scale. The house on this sheet is a commercial sawtooth film house measuring 80 m by 20 m, which is 1,600 square metres under a single layer of film, carried on a hot dip galvanized steel pipe frame with a special grooved channel and aluminum clips holding the covering, and vented through sidewall openings covered by insect nets and roll-up curtains. The sheet describes that unit as middle scale, and it is right to: 1,600 square metres is a working block, not a whole growing business. What follows is what happens once the unit is repeated — how a big floor is divided into zones, how machinery is routed across it, and which signs tell you that a larger house will pay for the ground it takes. The figures everything else is set out from are collected on our span, height and load figures page.
What Makes a Sawtooth House Big: the Unit and the Repeat
The unit is fixed by the sheet: 80 m along the house, 20 m across it, 1,600 square metres under cover. None of that changes when the site grows. What changes is how many times the unit is repeated, and which way the repeats are joined — and the two directions are not interchangeable, which is why the decision belongs at the drawing stage rather than on the day the steel arrives.
| Built footprint | Units joined | Area under cover |
| 80 m x 20 m | the unit on its own | 1,600 m2 |
| 80 m x 40 m | two joined across the width | 3,200 m2 |
| 160 m x 20 m | two joined end to end | 3,200 m2 |
| 160 m x 40 m | four units | 6,400 m2 |
Those lines are arithmetic on the sheet's own unit, not separate catalogue sizes, and they matter for one practical reason. The covering production behind this house runs at 10,000 square metres a month, so a floor of six thousand square metres is not one delivery. It is two or three campaigns, and the three packing groups travel in that rhythm. A site that plans for it from the start sets aside lay-down ground and leaves the frame erection sequence open; a site that does not ends up storing the covering group in exactly the place the frame needs to stand. On a plot with varied and complex topographic conditions the sawtooth form has one further advantage at scale, because the repeated roof module can be stepped to follow ground that already exists instead of paying for one flat platform across the whole site.
Why the Span Decides What the Inside of a Big House Looks Like
As a house gets larger it also gets busier, and every column line standing inside it is something a machine has to get past. The span is the figure that decides how many of those lines there are. The sheet offers 6.4 m, 8 m, 9.6 m and 10 m between columns. Measured across the 20 m width of this house, the widest of those spans covers the floor in the fewest bays, so it leaves the fewest internal column lines standing in the working area; the narrower spans need more bays for the same width, and therefore more columns inside the house.
On a small block that difference is a nuisance. On a large floor it is the difference between a house that can be worked with machinery and a house that has to be worked by hand, because a machine does not cross a column line, it goes around it. The span is therefore not only a structural choice; on a large site it is the layout of the internal road system, settled years before the first machine arrives. A wider clear opening is paid for in the design of the members and the bracing that carry the loads across it, not by relaxing the loads themselves, and the two figures the frame is checked against — 0.35 kN/m2 of wind and 0.35 kN/m2 of snow — stay as they are whatever the span.
Zoning a Large Floor by Climate First, Convenience Second
Once a house is large, everything under the roof no longer wants the same air. The application line on this sheet reads vegetable, fruit, seed nursery and flower, and a site carrying more than one of those on one big floor has to separate them by more than a label on a bed.
- Propagation and seed nursery claim the steadiest zone. Seedlings are the least tolerant and the most valuable per square metre, so the benches, the irrigation and the heating belong here before they belong anywhere else.
- Growing crops are grouped so that each group can be vented, shaded and fed with one set of settings instead of a compromise between two.
- A service band runs along one long side. The roll-up curtain operators, the irrigation valves and the controls all sit on it, so nobody walks a crop row to open a curtain.
- A handling and packing area sits at one end, kept off the growing floor. This is the zone a large site most often gets wrong, because it is planned last and takes whatever space is left.
Each zone is really a set of settings, and it is the settings that justify dividing a large floor at all. Where two crops need genuinely different climates, the answer may be two smaller houses rather than one large one, and a large floor is also harder to build in halves while the other half keeps working. Both of those comparisons belong to the commercial decision rather than to the structure, and they are worked through on our site and order planning page.
Machinery Lanes: What a Working Corridor Has to Satisfy
On a large site the internal corridor is part of the design, and it is designed around the machines rather than around the beds. Four things settle it.
- The widest and the highest point of the largest machine that has to use the route. Both figures are measured on the machine itself, and the opening and the clear running width are set from them with clearance added — never from the width of a bed.
- The weight the floor takes in one place. A full trailer or a stack of crates concentrates load, and the design has to assume that it arrives.
- The turning space at both ends. A route that ends in a wall is not a route but a dead end, and it costs the floor the width of a turning area twice.
- Where the route crosses a sidewall. The sidewall is the opening for the roll-up curtain and its insect net, both of which need room to move along the wall, so a crossing there is planned around them rather than through them.
The flows follow the same idea one step up. Goods in and crop out are two directions, and on a large floor they are kept apart wherever the plot allows: inputs arriving at one end, harvested crop leaving at the other, so that a loaded trailer and a full crate never have to pass each other on a narrow internal lane.
What a Large Floor Adds to the Order
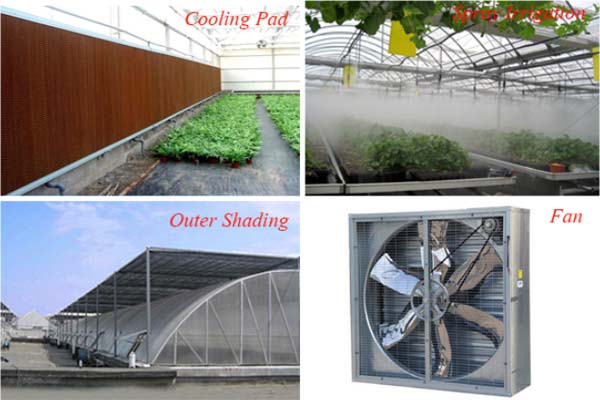
Six systems can be added to this house on request: cooling and heating, irrigation, ventilation, fertilization, shading, and benches. Every one of them reads differently on a large floor, because each stops being a fitting and becomes a distribution network.
- Irrigation becomes a main line with branches, and the main line wants to run where it can be reached, drained and repaired without walking over the crop.
- Shading becomes a run of netting across many bays, which is both a heavier load on the frame than a single bay's net and a longer job to tension evenly.
- Ventilation becomes a sequence of openings operated in stages along the length, because a very long house does not exchange its air as one room.
- Cooling and heating become a capacity question rather than a fitting question, since a large volume of air has to be moved and a large surface of single layer film loses warmth instead of holding it.
- Benches belong to the propagation zone, and on a large site they are usually the first thing bought and the last thing moved.
Which of those a particular crop group actually asks for is a question about the crop, and it is answered on our ventilation and crop configuration page. The question on this page is the next one: whether the site is laid out so that the systems can be run, reached and looked after once they are fixed.
When a Bigger House Is the Right Answer, and When Two Smaller Ones Are
Scale pays when the floor can be kept full and uniform:
- one crop programme fills the unit and repeats through the season, so the whole floor wants the same air, the same water and the same temperature;
- there is enough movement of material to justify machinery, because a large house is the one that lets the internal column lines be planned out of the traffic route;
- the covering campaign can be treated as one event, with one crew, one set of access positions and the film, channel and clips bought and fitted together;
- the plot can supply the whole floor — water, power, drainage and road access — without any one of them being built to its limit.
Scale costs when the floor cannot be kept uniform:
- several crops with genuinely different climate needs share one volume of air;
- the market buys in small irregular lots, so a large floor is filled and emptied unevenly and stands idle in patches;
- the drainage or the access cannot take the roof area, so the saving on structure is spent several times over on earthworks and roads;
- the site has to keep working while it is extended, because a single large floor is harder to build in halves than two separate houses are.
How those trade-offs look from the inside of a working business, rather than from a drawing, is the kind of thing the horticultural trade press reports; HortWeek is one such source and useful reading before a site is committed to one large floor.
The Structure Lines a Large Layout Cannot Move
The sheet's lines do not change with size, but their consequences do. Total structure height may be anywhere from 4.3 m to 6.5 m, and on a large floor the taller end of that band is usually chosen for a reason that has nothing to do with the steel: more height above the crop is more buffer of air, and more air is what stops a big volume from swinging between too hot and too cold. Span may be 6.4 m, 8 m, 9.6 m or 10 m, and the choice is the traffic choice described above. Wind and snow are both given as 0.35 kN/m2, and those are the figures the frame is checked against rather than a promise about the weather on your plot.
What changes at scale is not the number but the consequence. A large roof presents a larger area to the same pressure, so the anchorage, the bracing and the connection details deserve to be treated as the critical part of the design rather than as the part that is finished first. The American trade body for the firms that build houses of this kind, the NGMA, keeps the design discussion at industry level and is worth reading before a large frame is detailed. The same reasoning applies to the covering: the grooved channel and the aluminum clips hold a single layer of polyethylene film at 0.12 mm or 0.15 mm, and on a large roof that perimeter fixing is the largest single surface the wind acts on. The house is offered to the CE standard and comes with a long-term structural warranty.
The Galvanized Frame on a Large Site
Because the frame is hot dip galvanized steel pipe, the date of first maintenance is set by the air the coating stands in rather than by the size of the house. The standard reading of that relationship gives four bands for a coating of this kind, quoted as the time to first maintenance:
- class C4, heavy industrial air — about 13 years;
- class C3, urban conditions — about 30 years;
- class C5, coastal conditions — about 50 years;
- class C2, clean suburban conditions — 50 years or more without repair.
A class on its own is not something to order against, and neither is a service life on its own: the figure that produces both is the coating thickness. The frame tube on this house carries a specified average coating of 70 to 85 micrometres of zinc, read under BS EN ISO 1461 and selected against BS EN ISO 14713-1, and it is that thickness read next to the corrosivity class of your site under ISO 9223 that puts a project on one of the four lines. Scale enters the picture in two ways. A large site carries more coating to look after, so first maintenance becomes a planned campaign with access arranged in advance rather than a running repair. And a large site can straddle two classes at once, with the houses nearest the coast or the industrial area consuming their coating faster than the same pipe further inland. Read it zone by zone and the schedule follows the map rather than the calendar.
Packing, Delivery and Handing Over a Large Order

The house travels in three groups: metal structures, covering system, and install accessories. On a large site that grouping is the delivery plan. The frame group has to be on the ground before the covering group is opened, and the accessories group is what turns a covered frame into a working house, so the three arrive in a known order or they cost the site a storage problem. A production capacity of 10,000 square metres a month means a floor of several thousand square metres is normally shipped over more than one campaign, and the site should plan those phases rather than wait for a single complete delivery.
Where it is wanted, our engineers travel to the site to guide the installation, and that matters more on a large sawtooth house than on a small one: the teeth, the runs of film, the internal column lines and the opening frames all have to agree with each other along a long house, and that agreement is easier to reach with somebody on the ground. The house comes from a factory with above 35 years in greenhouse manufacture, trading as Bozong, packed as an export package and shipped to markets that are global. The build sequence itself, from the anchors to the last curtain fitting, is set out on our sawtooth greenhouse installation page.
Frequently Asked Questions
Q: How large can this sawtooth greenhouse be built?
A: The unit on the sheet is 80 m by 20 m, which is 1,600 square metres under cover, and it is described as a middle scale house. A large site is that unit repeated: two joined across the width give 80 m by 40 m, or 3,200 square metres; two joined end to end give 160 m by 20 m, also 3,200 square metres; and four give 160 m by 40 m, or 6,400 square metres. Because covering production runs at 10,000 square metres a month, a floor of that size is normally shipped and erected over more than one campaign rather than in a single delivery.
A: The unit on the sheet is 80 m by 20 m, which is 1,600 square metres under cover, and it is described as a middle scale house. A large site is that unit repeated: two joined across the width give 80 m by 40 m, or 3,200 square metres; two joined end to end give 160 m by 20 m, also 3,200 square metres; and four give 160 m by 40 m, or 6,400 square metres. Because covering production runs at 10,000 square metres a month, a floor of that size is normally shipped and erected over more than one campaign rather than in a single delivery.
Q: Which span keeps the floor clear for machinery?
A: The spans offered are 6.4 m, 8 m, 9.6 m and 10 m between columns. Across the 20 m width of this house, the widest span covers the floor in the fewest bays and therefore leaves the fewest internal column lines standing in the working area, while the narrower spans need more bays for the same width. Every extra column line is an obstruction a machine has to go around. The loads the frame is checked against do not change with span, at 0.35 kN/m2 of wind and 0.35 kN/m2 of snow, so a wider clear opening comes from designing the members and the bracing for it.
A: The spans offered are 6.4 m, 8 m, 9.6 m and 10 m between columns. Across the 20 m width of this house, the widest span covers the floor in the fewest bays and therefore leaves the fewest internal column lines standing in the working area, while the narrower spans need more bays for the same width. Every extra column line is an obstruction a machine has to go around. The loads the frame is checked against do not change with span, at 0.35 kN/m2 of wind and 0.35 kN/m2 of snow, so a wider clear opening comes from designing the members and the bracing for it.
Q: How should a large sawtooth floor be divided into zones?
A: By climate first and convenience second. Give the steadiest zone to propagation and nursery stock, because seedlings are the least tolerant and the most valuable per square metre, and put the benches, the irrigation and the heating there before anywhere else. Group the growing crops so each group can be vented, shaded and fed with one set of settings. Keep a service band along one long side for the curtain operators, valves and controls, and keep a handling and packing area at one end, off the growing floor.
A: By climate first and convenience second. Give the steadiest zone to propagation and nursery stock, because seedlings are the least tolerant and the most valuable per square metre, and put the benches, the irrigation and the heating there before anywhere else. Group the growing crops so each group can be vented, shaded and fed with one set of settings. Keep a service band along one long side for the curtain operators, valves and controls, and keep a handling and packing area at one end, off the growing floor.
Q: What decides the width of an internal machine lane?
A: The machines, not the beds. The route is set from the widest and the highest point of the largest machine that has to use it, with clearance added; the floor is designed for the weight it takes in one place; both ends of the main run need turning space, because a lane that ends in a wall is not a route; and where the lane crosses a sidewall it is planned around the roll-up curtain and its insect net rather than through them.
A: The machines, not the beds. The route is set from the widest and the highest point of the largest machine that has to use it, with clearance added; the floor is designed for the weight it takes in one place; both ends of the main run need turning space, because a lane that ends in a wall is not a route; and where the lane crosses a sidewall it is planned around the roll-up curtain and its insect net rather than through them.
Q: How long does the galvanized frame last before maintenance on a large site?
A: It depends on the corrosivity of the air rather than on the size of the house. Under ISO 9223 a galvanized coating of this kind gives about 13 years to first maintenance in heavy industrial air, class C4; about 30 years in urban conditions, class C3; about 50 years in coastal conditions, class C5; and 50 years or more without repair in clean suburban conditions, class C2. The frame tube carries a specified average coating of 70 to 85 micrometres of zinc under BS EN ISO 1461, selected against BS EN ISO 14713-1. On a large site, read the classes zone by zone, because the houses nearest the coast or the industrial area consume their coating first.
A: It depends on the corrosivity of the air rather than on the size of the house. Under ISO 9223 a galvanized coating of this kind gives about 13 years to first maintenance in heavy industrial air, class C4; about 30 years in urban conditions, class C3; about 50 years in coastal conditions, class C5; and 50 years or more without repair in clean suburban conditions, class C2. The frame tube carries a specified average coating of 70 to 85 micrometres of zinc under BS EN ISO 1461, selected against BS EN ISO 14713-1. On a large site, read the classes zone by zone, because the houses nearest the coast or the industrial area consume their coating first.
Q: Can a large order be delivered and erected in phases?
A: The house is packed in three groups — metal structures, covering system and install accessories — and those groups define the phases. The frame group has to be in place before the covering group is opened, and the accessories group finishes the house. With production running at 10,000 square metres a month, a large floor is normally shipped over more than one campaign, and where it is wanted our engineers travel to the site to guide the installation so that the teeth, the film runs, the internal column lines and the opening frames agree along the length of the house. The full range is on our sawtooth greenhouse range page.
A: The house is packed in three groups — metal structures, covering system and install accessories — and those groups define the phases. The frame group has to be in place before the covering group is opened, and the accessories group finishes the house. With production running at 10,000 square metres a month, a large floor is normally shipped over more than one campaign, and where it is wanted our engineers travel to the site to guide the installation so that the teeth, the film runs, the internal column lines and the opening frames agree along the length of the house. The full range is on our sawtooth greenhouse range page.
Contact
To talk through a layout for a large site, the zones you need and the systems that go with them, call us on +86 191 5068 3942 or write to sales@cngreenhouses.com.
Note: If you're interested in the product, please submit your requirements and contacts and then we will contact you in two days. We promise that all your informations won't be leaked to anyone.
 Deutsch
 Español
 Français
 Italiano
 Português
 日本の
日本の
 한국어
한국어
 العربية
 български
 hrvatski
 česky
česky
 Dansk
Dansk
 Nederlands
 suomi
suomi
 Ελληνικά
 हिन्दी
 norsk
norsk
 Polski
 Română
 русский
 Svenska