
- Commercial Greenhouse
- Film Greenhouse
- PC Greenhouse
- Glass Greenhouse
- Tunnel Greenhouse
- Scientific Research Greenhouse
- Vegetable Greenhouse
- Flower Greenhouse
- Multi-span Greenhouse
- Sawtooth Greenhouse
- Greenhouse Equipments
- Greenhouse Accessories
- Hot Dip Galvanized Pipe
- Irrigation System
- Hydroponics System
- Planting Tools
- Planting technology
Tel: +86 191 5068 3942
Fax:
Mobile: +86 191 5068 3942
Contact: Alina
E-mail: sales@cngreenhouses.com
SKYPE:


- Features


From Brief to Handover: the Five Stages of a Research Greenhouse

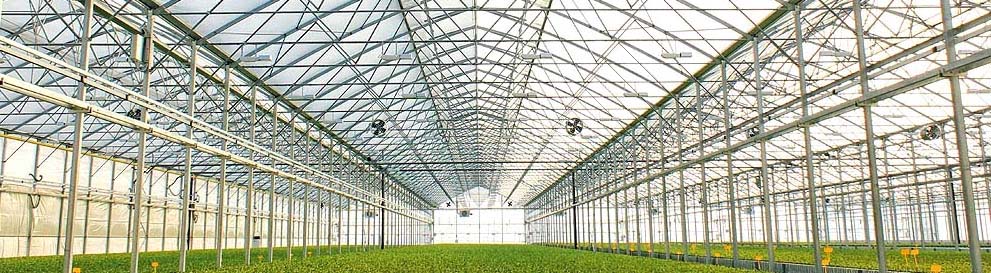
A scientific research greenhouse is not bought, it is closed out. The house above shows only the result: a gable-roof glass envelope on aluminium bars, an insulated entrance beside a service wall. What it cannot show is the chain of confirmations behind it. This page follows a scientific research greenhouse from first meeting to handover, stage by stage.
We work to five stages, each releasing the next. One, requirement confirmation: the brief, the site facts and the definition of acceptance. Two, concept and layout: the general arrangement and the interface matrix. Three, detailed design and interface freeze, after which a change is a variation. Four, fabrication and construction under recorded hold points. Five, commissioning, acceptance and documentation. The order cannot be swapped, because each stage produces the input the next one consumes.
Stage One and Two: Requirement Confirmation, Concept and Interface Sign-Off
Stage one costs the least and decides the most. Its output is a written brief, specific about what cannot change later: the programmes the house must support, the set-points and tolerances the research team will hold it to, the operating pattern, and the site facts — surveys, loading zone, groundwater, buried services, access. The owner nominates one person with authority to sign and confirms the utility capacities available at the boundary. The stage closes with a signed brief, a survey report and written acceptance criteria; that last document decides whether the final stage is a formality or an argument.
Stage two turns the brief into geometry: envelope, grid, eave and ridge heights, entrance positions, and the service routes from boundary to plant. The containment and biosafety provisions for controlled items are agreed now, so they become a fixed input to later drawings. The most useful artefact is the interface matrix: a table listing every connection between our scope and everything else, and naming the party responsible for each. Sign-off covers the general arrangement drawings, the utility connection schedule and that matrix.
Stage Three and Four: Interface Freeze, Fabrication and Site Hold Points
Stage three ends with a frozen interface: covering thickness, the frame groove that receives it, roof and gutter profiles, panel module and structural fixings are matched to each other, and nothing may change on one side alone. Our covering is normally 8mm polycarbonate hollow sheet and 5mm glass held in a hot dip galvanized steel pipe frame chosen to avoid rust, and it is matched to the groove and gasket before the order is placed. Corrosion protection on the steel is specified against ISO 9223 and BS EN ISO 14713-1 at class C2 to C5 according to site corrosivity.
Stage four is the build, governed by hold points where work stops until an inspection is recorded. Setting-out and the foundation datum are checked before concrete. Column line, verticality and diagonal bracing are surveyed before any covering, and covering deliveries are inspected for thickness and damage against the agreed specification. Optional scope is confirmed item by item rather than assumed, because it changes services and loadings: cooling and heating, irrigation, ventilation, fertilisation, shading and benches are the systems most often added, and the standard package delivered to site is metal structures, covering system and install accessories. The owner's task here is logistics — live power and water at the boundary, a clear unloading area, and one reachable decision-maker while the frame goes up.
Stage Five: Commissioning, Working Conditions and Acceptance
Commissioning proves that installed components behave as one facility, and it must be run as a test rather than a demonstration. Static checks come first: continuity, rotation, leak and drainage tests. Only then does the dynamic list begin, written as conditions with a pass value for each: a full ventilation open and close cycle, a heating ramp from cold to the design set-point, a cooling run at the highest expected load, screen or shading travel from limit to limit, and a power interruption with restart to confirm the facility returns to a safe state unaided.
Acceptance should be measured, not judged: for each condition the record states the command given, the set-point demanded, the value measured, the time to reach it, and the recovery after a simulated fault. The stage closes with a commissioning record, an as-built drawing set reflecting what was installed, and a defect schedule with agreed dates. For outside reference, the United States Department of Agriculture (USDA) publishes programme material on controlled-environment research and HortiDaily reports on how glasshouse projects are planned and commissioned in practice. Owners still weighing scope before the freeze may also read our equipment purchasing guide and the notes on trial layout and replication plans.
How a Rebuild Happens, and How to Avoid It
Nobody decides to demolish a new greenhouse; rebuilds arrive by accumulation, and the pattern is recognisable. A brief is reopened after steel is cut, so a dimension fixed at stage one moves after fabrication. Ground works start before the survey is read and the foundation datum lands short of design level. Acceptance criteria stay undefined until the final week, so a complete facility is rejected for not feeling finished. In each case the cause is a stage left open while the next one started.
The defence is procedural and inexpensive: keep one signatory with authority; close every stage in writing, including the acceptance criteria at stage one; freeze interfaces before fabrication and treat anything later as a formal variation; use hold points with recorded inspections rather than site memory; and confirm optional scope item by item.
We keep a professional engineering department for exactly this reason, and where a client asks we send our engineers abroad to guide installation and work through the stage gates on site. Customers regularly visit our factory to review the drawings before ordering. To talk through the stages of your project, write to sales@cngreenhouses.com or call +86 191 5068 3942. Our structure and corrosion specifications follow ISO 9223 and BS EN ISO 14713-1 at class C2 to C5, and we have been building glasshouses for above 35 years.

Frequently Asked Questions
Q1: What are the main stages of a scientific research greenhouse project?
A1: Five, in a fixed order: requirement confirmation, concept and layout sign-off, interface freeze, construction, then commissioning and handover. Each stage releases the next.
Q2: Which documents should the owner sign before construction starts?
A2: A written brief, a site survey report, the acceptance criteria, the general arrangement drawings, and the interface matrix naming who supplies each connection.
Q3: Where do design and construction most often drift apart?
A3: At the interfaces: setting-out drifts from the design datum, the covering no longer matches the frame groove, a revised drawing never reaches the site, or services are routed on the day.
Q4: What causes a new research greenhouse to be torn down and rebuilt?
A4: Rarely one error. It comes from a stage left open while the next one started — a brief reopened after steel is cut, or acceptance criteria defined only in the final week.
Q5: What working conditions are run during commissioning?
A5: Static checks first, then a written list with a pass value each: a ventilation cycle, a heating ramp, a cooling run at highest load, an irrigation zone cycle, and a power interruption with restart.
Q6: What should the owner prepare while each stage is running?
A6: Stage one, the brief, site records and one authorised signatory. Stage two, confirmation that the layout matches real site operation. Stages three and four, live power, water and a clear unloading area.
 Deutsch
 Español
 Français
 Italiano
 Português
 日本の
 한국어
 العربية
 български
 hrvatski
 česky
 Dansk
 Nederlands
 suomi
 Ελληνικά
 हिन्दी
 norsk
 Polski
 Română
 русский
 Svenska