- Commercial Greenhouse
- Film Greenhouse
- PC Greenhouse
- Glass Greenhouse
- Tunnel Greenhouse
- Scientific Research Greenhouse
- Vegetable Greenhouse
- Flower Greenhouse
- Multi-span Greenhouse
- Sawtooth Greenhouse
- Greenhouse Equipments
- Greenhouse Accessories
- Hot Dip Galvanized Pipe
- Irrigation System
- Hydroponics System
- Planting Tools
- Planting technology
Tel: +86 191 5068 3942
Fax:
Mobile: +86 191 5068 3942
Contact: Alina
E-mail: sales@cngreenhouses.com
SKYPE:


- Features


A commercial greenhouse and a scientific research greenhouse are the same steel frame carrying a different brief: one sells a crop from its floor, the other produces an answer that survives being repeated. Floor plan, climate zones, equipment list and record keeping all follow from that difference - best settled before the drawing starts.
Two Briefs Behind One Frame:
A research house is specified around tighter control of temperature, humidity, light and noise than a general greenhouse, and that narrow band is the symptom rather than the cause. A production house answers for what it sells, so holding the temperature is a means to an end: keep the basic conditions the crop needs and cut the harvest when it is ready. A research house answers for whether the same trial, run again, gives the same result - so the climate has to be the one written into the protocol, in every bay and every repeat.
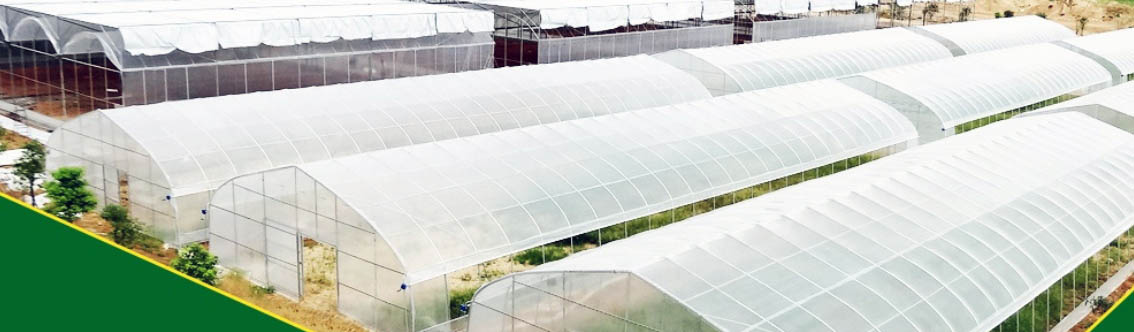
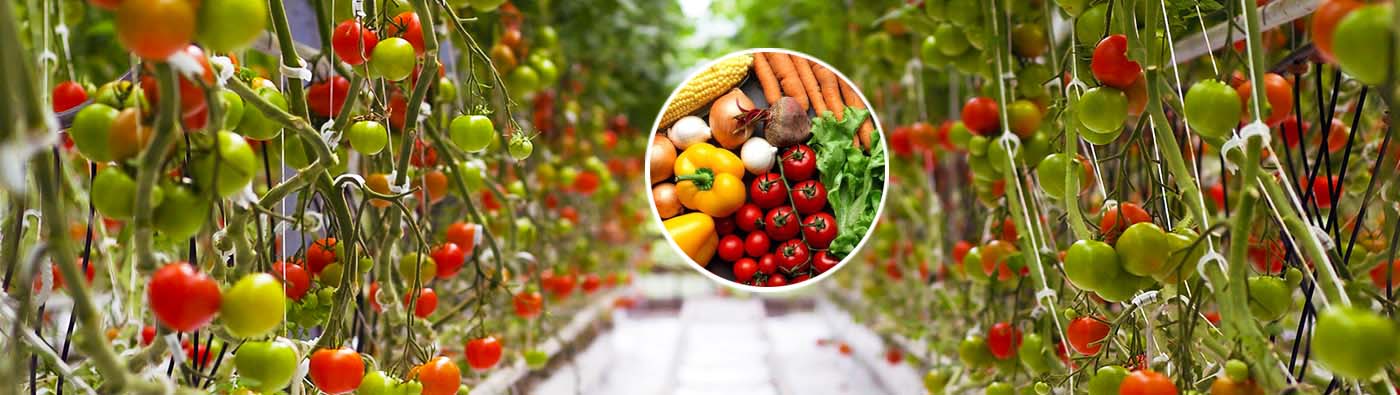
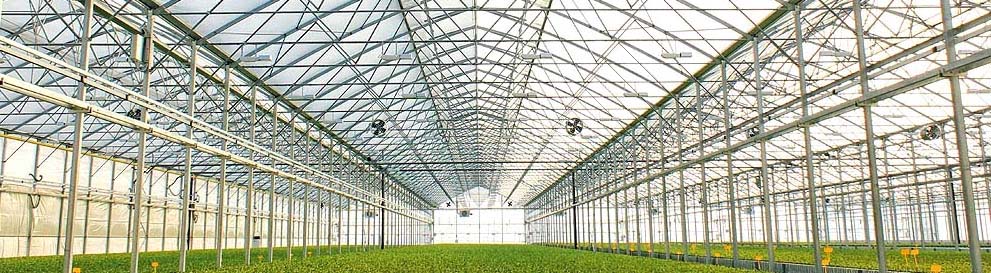
That is why the work is organised in compartments: strict control of the laboratory, the plant material and the breeding programme drives the plan, and the house is normally laid out as a multi room special test facility rather than one open floor. The photos here show both halves - the glazed block outside, and a production house packed with trays of seedlings.

Scale and Redundancy: Sized for the Hardest Room:
In a production house, area follows the market: the floor is built to the volume that can be sold, one climate runs across the span, and a machine standing idle is a fault to be fixed. In a research house, area follows the programme and the building is over-built against the average, because the plant has to satisfy the most demanding compartment on the site while the rest sits part-loaded.
Compartments are the reason. Different experiments and programmes cannot share a bay, so the house is separated into many small compartments, each with its own control, services and way in. Two costs follow: equipment, pipework and controls repeat room by room instead of being shared across one span, and the control treatment - the untreated bed that exists so the treated beds mean something - occupies space, light and capacity and yields nothing to sell.
A room also has to stay free for a repeat run in the same season. Because the work covers animal safety tests, biological safety tests, plant inspection and quarantine as well as teaching experiments, the safety level inside is higher than on a production range.
Precision Is Sold Separately; the Record Is Not:
The tighter band is what buyers expect; the record decides whether the band was any use. A production house records what it sold and what it spent - batches, harvests, inputs, labour - so its record is a management tool. A research house records what the environment did, because a result that cannot be tied to a held set point is not a result: a computer or monitor system is required rather than optional, and a door registering system is popular where access has to be accounted for.
The building is part of that record. Sensors and loggers run permanently, each compartment logs its own climate, and the door log answers the question a reviewer will ask - who was inside the room, and when. A missed set point overnight is a note against the trial, not a detail to forget. The same discipline covers what leaves: where the brief calls for it, waste water and solid material from a compartment can be transformed into a non toxic state rather than discharged.
Where the Two Buildings Differ: Frame, Cover and Services:
Structure follows the brief. A production range wants long open spans and the fewest internal walls; a research house accepts partitions, separate entrances and a service route for each compartment, because a leak between two treatments is a lost trial. The cover follows the same logic: production wants the cover that shelters the most volume for the least upkeep, research one that keeps a compartment away from the next and holds its shape through years of washing and sealing. This house is built on 8mm polycarbonate hollow sheet and 5mm glass, chosen for good light transmittance and warmth retention; other covers are set out in the PC sheet greenhouse cover range.
The services list is longer. Beyond the usual ventilation, cooling, warming, irrigation, fertilization and electric control, a research brief adds partition, benches, test monitoring equipment, a fill light system and automatic control in the room, and the systems that can be added are fixed to the frame at the drawing stage rather than ordered later. The frame is hot dip galvanized steel pipe to avoid rust, specified where the site calls for it to the corrosion categories of ISO 9223 and BS EN ISO 14713-1, from class C2 to class C5.
Which One Are You?
The test is not the crop, the site size or the equipment list, but what the building has to prove. What leaves the gate - a saleable crop, a conclusion, a report, a registered variety? Does anyone need to know which bed was the untreated one? If not, it is a production crop with sensors bolted on. And does a set point have to be held when the weather is against you, or only the crop kept alive until market?
The tools differ too. A production house tunes temperature with the crop and the season at almost no cost, because the air inside follows the land with a lag of about two hours and the daily range is wide in sun and narrow on a dull day. The grower works with that rhythm - no ventilation before planting to lift the temperature, a small inner shed over the beds in a weak early spring, different crops held at different temperatures. A research house cannot lean on measures like those, because each varies between rooms and seasons.
The house ships as metal structures, covering system and install accessories, and the added systems - cooling and heating, irrigation, ventilation, fertilization, shading and benches - fix to the frame. We have built greenhouses in our own greenhouse factory for above 35 years, our engineers travel to site to guide the installation, and customers visit the factory every year. The wider commercial greenhouse range, the scientific research greenhouse range this model belongs to, and the irrigation systems that give each compartment its own zone are set out separately.
Guidance on controlled environment growing is published by the NGMA, and industry news by trade media such as HortWeek. To have a house specified against your programme, call +86 191 5068 3942 or write to sales@cngreenhouses.com.
 Deutsch
 Español
 Français
 Italiano
 Português
 日本の
 한국어
 العربية
 български
 hrvatski
 česky
 Dansk
 Nederlands
 suomi
 Ελληνικά
 हिन्दी
 norsk
 Polski
 Română
 русский
 Svenska