
- Commercial Greenhouse
- Film Greenhouse
- PC Greenhouse
- Glass Greenhouse
- Tunnel Greenhouse
- Scientific Research Greenhouse
- Vegetable Greenhouse
- Flower Greenhouse
- Multi-span Greenhouse
- Sawtooth Greenhouse
- Greenhouse Equipments
- Greenhouse Accessories
- Hot Dip Galvanized Pipe
- Irrigation System
- Hydroponics System
- Planting Tools
- Planting technology
Tel: +86 191 5068 3942
Fax:
Mobile: +86 191 5068 3942
Contact: Alina
E-mail: sales@cngreenhouses.com
SKYPE:


- Features


Almost every research greenhouse is asked to do more than it was drawn for: a department adds a treatment, a grant funds another bench line, a breeding programme needs a room of its own. The cost of that growth is settled before anyone asks, at the moment the frame, the span and the service route are fixed. This page deals with how to leave room for expansion and later modification in a scientific research greenhouse, and how to modify it while the work inside continues.
What Has to Be Reserved From the First Drawing:
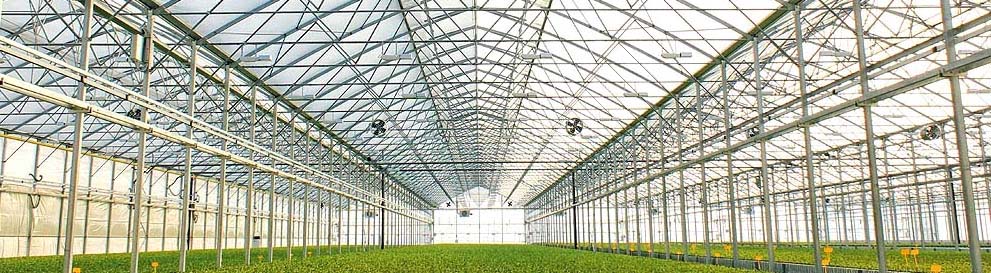
A greenhouse is easy to extend on paper and expensive to extend in steel. The frame is a load path: covering, benches, screens, lamps and the snow and wind on the envelope all travel down the same posts and foundations, and each load was estimated from the span and bay spacing chosen at the start. When someone later asks for a taller gutter, a wider bay or a screen under the truss, the question is not whether it can be bolted on, but whether the original members and the ground beneath them were sized to carry it.
The services follow the same rule. A research house is a commercial greenhouse in its frame but not in its brief: temperature, humidity, light and noise are held tighter than in a general house, and the room is normally a multi room special test facility rather than one open floor, fed by cables, pipes and drains that must all reach the same rooms. How the two kinds of house differ in what they have to prove is set out in research house versus a production house.
Reservation is not a bigger building for its own sake: it is a handful of decisions that are nearly free before the concrete is poured and very costly after. Six matter more than the rest:
Carrying capacity. Size posts, trusses and foundations for the heaviest fit-out you may ever hang from them: benches, screens, lamps, irrigation laterals and test monitoring equipment all add dead load, and a hot dip galvanised steel pipe frame is easy to buy but hard to upsize once it stands. Corrosion protection is specified by environment, to ISO 9223 and BS EN ISO 14713-1, typically class C2 to C5.
Span and bay geometry. Fix a module and repeat it: a new unit built to the same span, bay spacing and gutter height shares a gutter line instead of meeting the old block at a step.
Height. Ridge and gutter height decide what can be grown, what can be hung under the truss and how much air volume a room has. Adding height later means renewing columns, not extending them.
Service shafts and pipe routes. Leave a vertical riser and a horizontal duct for every service you can foresee, and a route to the boundary where the next block will stand. A pull-through duct or spare sleeve costs a fraction of a drilled opening in an occupied room.
Electrical capacity. Size the main intake, the distribution board and the cable trays for the completed site, not for the first phase, and reserve breaker ways and spare tray width. A house that later asks for a heavier load must be re-fed from the supply point - an interruption to the whole site, not to one room.
Control points and instrumentation. Sensor positions, humidity points, valve and damper outputs and spare input terminals are easy to reserve and tedious to add. Write the tag list for the finished site into the first tender even if only part of it is installed, so a later room plugs into numbering that already exists, as described in user profiles and system configuration. Corridors, doors and drainage belong on the same list; the National Greenhouse Manufacturers Association publishes guidance on early sizing of this kind.
Extending by Module Instead of Rebuilding:
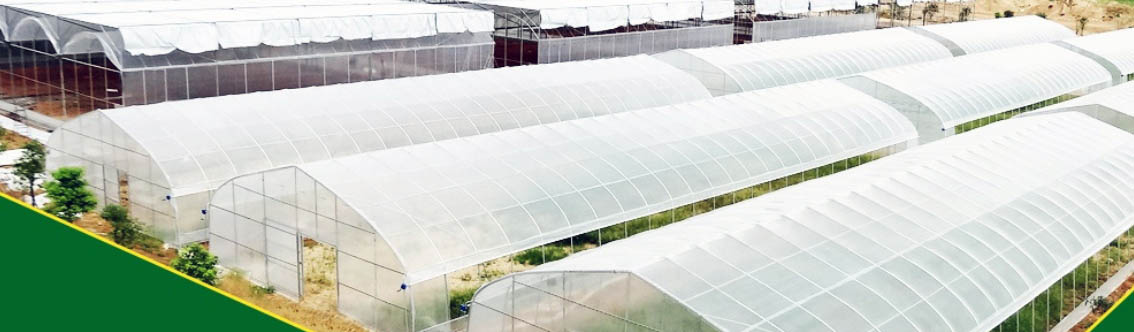
Once those allowances exist, expansion stops being a project and becomes a repeat. The method is to extend in whole units rather than in pieces: one bay, one span or one compartment at a time, each a copy of the unit already standing. The new unit is founded alongside the old, tied in at the shared gutter and post line, and closed in one operation. Covering matches the blocks already there - here usually 8mm polycarbonate hollow sheet and 5mm glass - so a new unit reads as the same building rather than an annex.
Inside, extension means joining an existing environment, not starting a second one. The service spine of power, water, drainage and control cabling runs along the shared route and is tapped at the new room, and cooling and heating, irrigation, ventilation, shading and benches are added as the unit needs them. The control system is extended by adding points to the existing programme, which is what lets a trial begun in the old block and continued in the new be recorded in the same format. The optional systems are described on scientific research greenhouse systems, and the load they place on the plant is treated on research glass greenhouse energy use.
Modifying a House That Is Already Running Experiments:
This is where reservation pays for itself. If the services were ducted and the capacity reserved, the work is mostly connection: cable pulled through an existing route, a valve added on a reserved tee, a control point enabled from a spare terminal. If not, the same work means breaking into a finished, occupied building. Plan the interruption rather than avoid it, and keep it inside one room and one working window.
Sequencing it that way means treating the site as a series of stages. Construction stays in the room or bay being changed, behind a dust and draught barrier, with a separate access route for the trades, so neighbouring rooms keep the conditions their protocol asks for. Cutting and wet trades are done in that window; cable pulling and pipework follow the reserved route rather than crossing occupied space. Where a room must be entered for a connection, the work is booked against the trial calendar, not in the middle of a measurement period.
For the altered room, temporary cover is the fallback: a local heater, blower or portable control holding conditions while the permanent service is off. It need not match the finished system, only keep the material alive and the readings comparable until the service returns, and the instruments are re-checked afterwards so the gap is a note in the data. Trade press such as HortWeek reports regularly on glasshouse rebuilds and phased upgrades.
What Insufficient Reservation Costs Later:
Under-provision is rarely fatal and almost never inexpensive. It appears as avoidable costs: a lighter fit-out than the science wanted, or a new column line beside the old one; a step in the gutter and a bespoke transition where a repeat unit would have done; openings cut in an operating house; a re-feed from the main intake, with the disturbance that brings to the whole site. The largest item is not made of steel - it is the trial repeated because the room could not be held stable while it was altered.
A Reservation Checklist for the Design Brief:
Before the brief goes out, settle the heaviest fit-out the frame may ever carry; the module, span and gutter height to be repeated; the rooms you expect to add; the service shafts and their route to the site boundary; the electrical capacity for the completed site; the instrumentation tag list for the finished building; and the drainage, corridor and door widths a later room will need. None of it has to be built now, only written down and priced: a reserved space is drawn once, while a missing one is discovered during a running experiment.
We have above 35 years in this trade and a professional engineer department, and we can send engineers abroad to guide installation when a site needs it. Send us the work to be done inside the house, the rooms you expect to add and your site conditions and we will advise on what to reserve. Every year many customers visit our factory for cooperation and you are welcome to do the same; write to sales@cngreenhouses.com or call +86 191 5068 3942.

Frequently Asked Questions:
 Deutsch
 Español
 Français
 Italiano
 Português
 日本の
 한국어
 العربية
 български
 hrvatski
 česky
 Dansk
 Nederlands
 suomi
 Ελληνικά
 हिन्दी
 norsk
 Polski
 Română
 русский
 Svenska