
- Commercial Greenhouse
- Film Greenhouse
- PC Greenhouse
- Glass Greenhouse
- Tunnel Greenhouse
- Scientific Research Greenhouse
- Vegetable Greenhouse
- Flower Greenhouse
- Multi-span Greenhouse
- Sawtooth Greenhouse
- Greenhouse Equipments
- Greenhouse Accessories
- Hot Dip Galvanized Pipe
- Irrigation System
- Hydroponics System
- Planting Tools
- Planting technology
Tel: +86 191 5068 3942
Fax:
Mobile: +86 191 5068 3942
Contact: Alina
E-mail: sales@cngreenhouses.com
SKYPE:


- Features


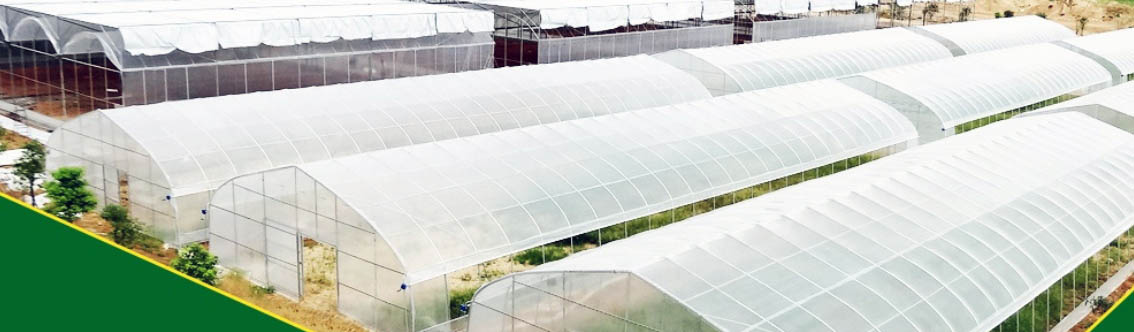
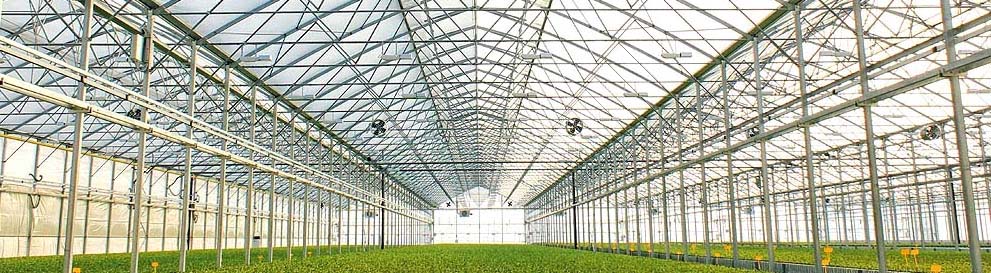
A multi-span greenhouse project is a construction job before it becomes a growing space. The photo above shows a finished block of that type: repeated glazed bays on one shared frame, a low base wall lifting the cover clear of ground splash, and a paved apron in front. This page follows how such a project is taken from decision to handover: why the multi-span form suits scale, how footings and skeleton are set, how covering and ventilation are configured, the milestones the build passes through, and what is checked before acceptance. The greenhouse project portfolio lists other completed builds.
Why a Multi-Span Layout Suits Scale
A multi-span house repeats bays side by side and lets them share internal columns and one continuous gutter line, instead of standing as a row of separate houses. That single decision drives most of the commercial advantage. The wall-to-floor ratio falls, so less surface is left for heat to escape. The block behaves as one climate zone, so a single ventilation and heating strategy serves the whole area, and movement between bays stays unobstructed. The price is that bay module, gutter capacity and frame loading must be settled before the first column is set. Owners planning at this scale normally compare the multi-span greenhouse range against other commercial greenhouse structures first.
Footings, Base Wall and Skeleton
The main structure of this greenhouse type is steel and aluminum. Steel carries the columns, trusses and gutter line, because it takes bending plus snow and wind loads; aluminum appears where low weight and a clean profile matter, such as glazing bars and fittings. Concrete pad or strip footings spread column loads into the soil, and anchor bolts cast into them tie the frame down against uplift. A low masonry or concrete base wall is common on glazed blocks: it lifts the glazing line above ground splash, protects the lowest panel and gives the perimeter a finished edge. For the steel members, corrosion protection is specified against ISO 9223 and BS EN ISO 14713-1 at class C2 to C5 according to site corrosivity, and cut ends and drilled holes are treated on site. A block long enough for thermal movement to accumulate also needs movement joints.
Covering and Ventilation Configuration
The covering shapes the frame more than any other single choice. This structure is designed for soft and hard covering alike: single-layer or double-layer inflatable plastic film on the soft side, and PC board, wave board or glass on the hard side. Film is light, quick to install and simple to renew, and the double inflatable version traps an air layer that improves insulation. PC board and wave board are rigid panels with a multi-wall air space and a tougher face. Glass gives the highest light transmission, but the panels are heaviest, so the frame must be stiffer and site handling more careful. Ventilation is planned with the covering rather than after it: ridge vents along each span, side or gutter-level openings, and insect screens whose mesh reduces airflow and must be allowed for in the effective opening area. For film blocks the commercial poly tunnel range shows how span, channel and film fixing are laid out, and the polycarbonate versus glass comparison covers the rigid-panel trade-off.
Construction and Delivery Milestones
A multi-span project runs as a sequence, and each stage locks the next. Survey and setting-out come first, fixing levels, orientation and the position of every column line. Ground works follow: excavation, footings, anchor bolts and the base wall, cured before steel arrives. Frame erection is next - columns, trusses, purlins, bracing and the gutter line - with alignment checked bay by bay, because a gutter that has drifted is hard to correct once glazing is on. Covering, doors, vents and services follow, then commissioning of the moving parts. Because the block is modular, work can progress span by span, but gutter and drainage lines have to stay continuous across the whole run. Clients often consult public material early, such as the protected-cultivation information published by the USDA, and trade reporting such as Hortidaily follows how projects of this kind are delivered in different markets.
Acceptance Checks Before Handover
The checks below are normally worked through on a multi-span block.
- Gutter alignment and fall over the full run, confirmed with a water test that follows flow to each downpipe.
- Bolt torque, anchor bolts and bracing on columns, trusses and purlins.
- Sealing of panels and glazing bars, and closure of remaining gaps against water, dust and insects.
- Full travel of every vent and door, with limit settings and manual release checked.
- Site drainage and the paved apron, so surface water does not stand against the base wall.
- Corrosion protection intact at cut ends, drilled holes and site-welded points, where the ISO 9223 and BS EN ISO 14713-1 class is most often lost.
- Handover documents: as-built setting-out, covering specification and maintenance notes.
Bozong Greenhouse has manufactured commercial greenhouse structures for above 35 years. For a multi-span project, send the site conditions and the growing plan to sales@cngreenhouses.com or call +86 191 5068 3942.
Frequently Asked Questions
Q: What decides the bay module in a multi-span greenhouse project?
The module follows the covering and the equipment that must fit between bays, not the other way round. Film, PC board, wave board and glass differ in panel size, mass and fixing method, and each implies its own truss spacing and gutter position. Once it is fixed, trusses, columns and vent hardware can be repeated, which keeps fabrication and erection efficient.
Q: Why do multi-span houses share internal columns instead of standing separately?
Sharing columns and a common gutter removes one wall line for every pair of bays. That reduces the perimeter area through which heat escapes, cuts the number of gutters and downpipes, and keeps movement between bays unobstructed. The block then behaves as one climate zone, so a single ventilation and heating strategy serves it. Independent climates inside the block would need internal partitions.
Q: How is rainwater handled along the long gutters of a multi-span block?
Each span drains into the gutter running between bays, which carries the water to downpipes, usually at the low end of the run. The gutter is both a structural member and a drainage channel, so it needs a consistent fall, capacity for the local rainfall design and clear routes to the outlets. Leaves, debris and ice are the usual causes of overflow.
Q: Should a multi-span project use film, PC board, wave board or glass?
The structure accepts either soft or hard covering, so this is a trade-off rather than a limitation. Film, including double-layer inflatable types, is light and easy to renew. PC board and wave board are rigid panels that add an insulating air space and a tougher face. Glass gives the best light transmission but is the heaviest, so it needs a stiffer frame. Climate, crop and service life should drive the choice.
Q: Do long multi-span greenhouses need expansion joints?
Yes, wherever a continuous frame runs far enough for thermal movement to accumulate. Without provision, that movement appears as buckling in the gutter line, opened joints and cracked panels. Movement joints are placed at planned intervals and the gutter and glazing are detailed to slide instead of fighting. Spacing depends on frame material and the local temperature range, so it belongs in the structural drawings.
Q: What is inspected before a multi-span project is accepted?
Gutter alignment and fall with a water test, bolt torque and bracing on trusses and columns, sealing of panels and glazing bars, full travel of vents and doors with limit settings, site drainage and the apron, and corrosion protection intact at cut ends and drilled holes. As-built setting-out, covering specification and maintenance notes are checked at the same time.
 Deutsch
 Español
 Français
 Italiano
 Português
 日本の
 한국어
 العربية
 български
 hrvatski
 česky
 Dansk
 Nederlands
 suomi
 Ελληνικά
 हिन्दी
 norsk
 Polski
 Română
 русский
 Svenska