
- Commercial Greenhouse
- Film Greenhouse
- PC Greenhouse
- Glass Greenhouse
- Tunnel Greenhouse
- Scientific Research Greenhouse
- Vegetable Greenhouse
- Flower Greenhouse
- Multi-span Greenhouse
- Sawtooth Greenhouse
- Greenhouse Equipments
- Greenhouse Accessories
- Hot Dip Galvanized Pipe
- Irrigation System
- Hydroponics System
- Planting Tools
- Planting technology
Tel: +86 191 5068 3942
Fax:
Mobile: +86 191 5068 3942
Contact: Alina
E-mail: sales@cngreenhouses.com
SKYPE:


- Features


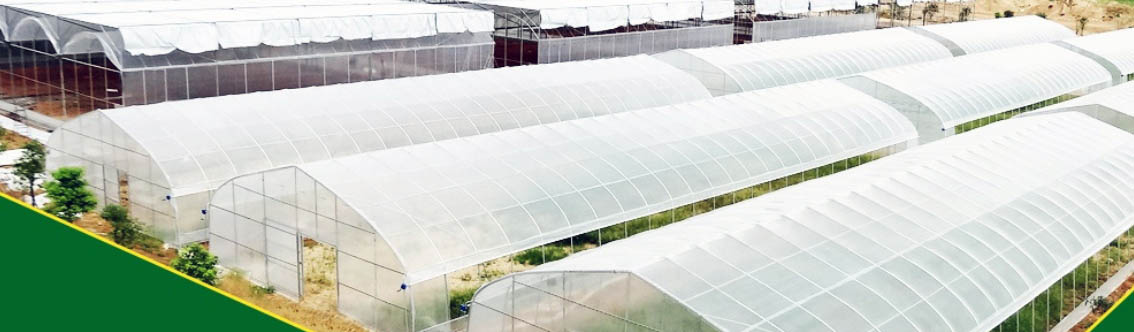
Most commercial orders for film greenhouse structures are not for a single house. A grower clears a plot, sets out a group of arch houses, and works the block as one production unit — shared access, shared drainage, shared labour. That is why the project picture matters more than the catalogue picture: what you actually buy is a site arrangement, not an isolated tunnel. This project looks at the site organisation behind a row of arch film greenhouses, from set-out and spacing through batch fixing and phased build-out.

Spacing and Orientation Between Houses
The distance you leave between neighbouring houses drives almost everything downstream. Wide enough to walk, park a barrow and let air move, and maintenance stays easy; too narrow and every future repair becomes a lifting job. The gap has to cover the practical working width of the commercial poly tunnel range you are building, plus the clearance film and gutter need when a cover is replaced.
Orientation is settled at the same time. Ridge lines are typically run so long faces catch light through the day and the wind meets the end gables rather than pressing flat on a long side. On a block of parallel houses the gutters and end walls create their own shadow pattern, so the paper set-out should be checked against the sun path before ground is broken. This is why orientation is fixed at site-survey stage, not adjusted later.
Arch Erection and Film Tensioning as a Site Sequence
On a multi-house block the site sequence is organised by operation, not by house — one crew moves through the block doing the same task on every unit before the next crew arrives. Base line and house positions are set out first; then posts and hoops are stood and braced across the whole row so frames can be checked against each other for line and level. Only once a run of frames is plumb and square does the cladding stage begin, working down the block house by house. The detailed fixing method is covered on our film installation and fixing page; at project level the key point is the handover — frames finished and braced before covers arrive, so film and frames are never both in limbo.
Batch Work: Earth Anchors, Film Clamps and Channels
Ground anchors, edge clamps and channel fittings are the repetitive items of a block build, and they are best handled as a batch. Anchor points are marked out along every house at once so the fixing crew works in a straight rhythm; channels and clamp rails are cut and pre-assembled in batches rather than one house at a time. This keeps the fixing gauge consistent from the first house to the last and makes any missed position easy to spot.
Site Drainage and Working Roads
A block of arch houses sheds every drop of rain that falls on the covers, so drainage is a site design job. Levels are set so surface water moves away from house ends and the working strip between houses, with collection at the low edge of the plot. The working road along the block needs to be firm enough for loaded vehicles in wet weather and wide enough for cover replacement and crop movement, because a soft road under a row of houses quickly turns into ruts that hold water against the base. Growers weighing up what a block has to deliver can compare notes against public guidance such as USDA material on protected cropping.
Phased Construction and Space Reserved for Later
Few commercial blocks are built complete on day one. A common approach is to set out the full block first — roads, drainage fall and orientation lines — then erect houses in stages, leaving spare ground serviceable so the next phase can be added without re-cutting levels. The first phase should not sit in the middle of the reserved area, and the drainage spine should be sized for the finished block. Project news from around the world is a useful check on how other growers sequence expansion, for example through Hortidaily. For the wider range this block belongs to, see the commercial greenhouse options we build, and talk to us about your plot before the set-out is fixed.
Bozong Greenhouse builds arch film greenhouse projects of this kind, with above 35 years of experience in steel structures and covered growing houses. Email sales@cngreenhouses.com or call +86 191 5068 3942 to discuss your site layout.
Frequently Asked Questions
Q1: How far apart should arch film greenhouses be spaced in a cluster?
Leave a working gap wide enough to walk, move a barrow and replace a cover, and wide enough that air can move between houses. The gap should also match the working width of the tunnel you are building plus the clearance film and gutter need during re-covering.
Q2: What orientation works best when several hoop houses stand side by side?
Ridge lines are usually run so long faces catch daylight and the wind meets the end gables rather than pressing on a long side. Check the paper set-out against the sun path, because a block of parallel houses casts its own shadow pattern.
Q3: In what order are arches and film installed across a whole block?
Work by operation, not by house. Set out positions, stand and brace a run of hoops across the row, check them together for line and level, and only then start cladding. Frame work is completed before covers arrive.
Q4: How are earth anchors and film clamps organised for batch work?
Mark anchor points along every house at the same time, and pre-cut or pre-assemble channels and clamp rails in batches. This keeps the fixing gauge identical from the first house to the last and makes missed positions easy to spot.
Q5: How should drainage and working roads be planned around a group of houses?
Set levels so surface water runs away from house ends and the strip between houses, collecting it at the low edge of the plot. The road must stay firm under loaded vehicles in wet weather, otherwise ruts hold water against the bases.
Q6: Can an arch film greenhouse project be built in phases?
Yes. Set out the full block first, including roads, drainage fall and orientation lines, then erect houses in stages. Keep reserved ground serviceable, keep the first phase clear of the expansion area, and size the drainage spine for the finished block.
 Deutsch
 Español
 Français
 Italiano
 Português
 日本の
 한국어
 العربية
 български
 hrvatski
 česky
 Dansk
 Nederlands
 suomi
 Ελληνικά
 हिन्दी
 norsk
 Polski
 Română
 русский
 Svenska