
- Commercial Greenhouse
- Film Greenhouse
- PC Greenhouse
- Glass Greenhouse
- Tunnel Greenhouse
- Scientific Research Greenhouse
- Vegetable Greenhouse
- Flower Greenhouse
- Multi-span Greenhouse
- Sawtooth Greenhouse
- Greenhouse Equipments
- Greenhouse Accessories
- Hot Dip Galvanized Pipe
- Irrigation System
- Hydroponics System
- Planting Tools
- Planting technology
Tel: +86 191 5068 3942
Fax:
Mobile: +86 191 5068 3942
Contact: Alina
E-mail: sales@cngreenhouses.com
SKYPE:


- Features


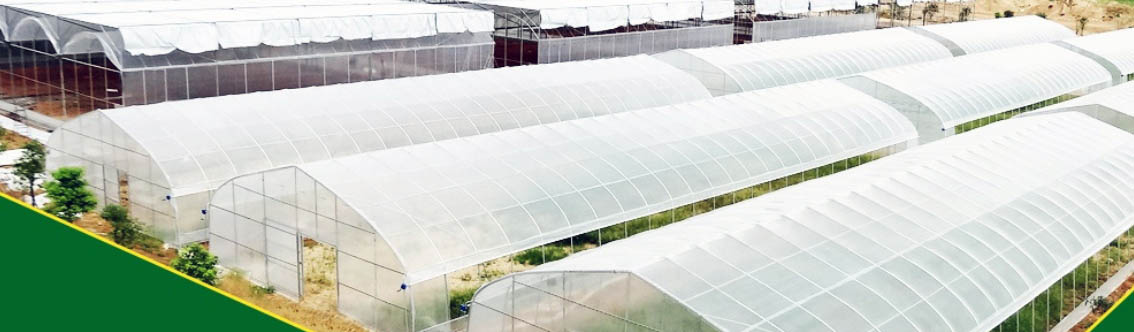
A greenhouse built for a mountain scenic area is an engineering job before it is a growing space. The photo above shows the type of block this page deals with: repeated glazed bays on one shared frame, louvered side vents along the eave wall, and a concrete terrace cut into a wooded slope so the house sits level while the ground behind it keeps rising. Zhangjiajie sites add constraints that flat farmland never raises - relief under the footprint, access for trucks and cranes, heavier snow and wind at altitude, downhill water, and a public that arrives to look at the building. This page works through them in the order a project meets them.
What a Zhangjiajie Site Adds to the Brief
On level farmland the site is a blank sheet: survey, set out, build. A mountain scenic site is the opposite. Usable ground comes as terraces, so the first decision is whether to bench one platform large enough for the whole block or break the project into smaller houses that follow the contours. Access is a switchbacked road with a tight turning radius, which sets the longest rigid load that can arrive and therefore the largest piece shipped whole. The climate is cooler and wetter than the valley floor, with heavier snow and stronger gusts on exposed shoulders. All four reach back into the structural drawings before any steel is cut.
Foundations and Ground Treatment on Sloping Ground
The critical structural difference on a slope is that columns of one greenhouse may stand on ground at different levels. Left unmanaged, that causes differential settlement and a frame that was square on the drawing twists out of alignment. The usual answers are a stepped foundation, where each column line has its own pad at its own level, and a retaining wall or bench on the uphill side that holds back the cut slope so soil does not creep against the base wall. Fill used to build up the terrace is compacted in layers and tested, because a footing on loose fill is the most common cause of a gutter that will not stay true. Anchor bolts are cast in and sized for uplift. Corrosion protection for the frame follows ISO 9223 and BS EN ISO 14713-1 at a class from C2 to C5 chosen for the site corrosivity, and cut ends and drilled holes are treated on site.
Delivering and Erecting Frame and Covering on a Mountain Site
A narrow mountain road limits both the length and the tonnage of each delivery, so the frame is usually broken into shorter truss and gutter sections that bolt together on the bench instead of arriving in one full-length run. Erection changes with the transport: a small crane or site derrick is used where a large crawler cannot reach, and the sequence is planned so the heaviest pieces are lifted while the platform is still clear. Covering is the most fragile item to bring up. Glass panels and multi-wall PC sheets chip or crack easily, so they are carried and stacked on edge in a staging area near the house rather than left scattered on the slope. Trusses, purlins and bracing go up first and alignment is checked bay by bay before panels are fixed, because a drifted gutter line is hard to correct once glazing is on. The covering choice also shapes stiffness and handling - the glass greenhouse range covers the heaviest option, while lighter film blocks follow the poly tunnel film house range.
Snow, Wind Loads and Site Drainage at Altitude
Altitude raises the design loads. Snow sits deeper and stays longer, and wind accelerates over a shoulder and against the gable of a house on the ridge, so column spacing, truss depth and the tie-down detail are driven by site exposure rather than by a rule of thumb from the valley. Roof form matters too: a pitched gable lets snow slide to the gutter instead of ponding, and the gutter and downpipes must be sized for the melting rate as well as for rain. On a slope, site drainage is a design task in itself. Water arriving from the hillside above is intercepted in a cut-off drain before it reaches the terrace, and the terrace falls to a controlled outlet so runoff never stands against the base wall or washes under a footing.
Landscape Fit, Visitor Flow and Long-Term Upkeep
In a scenic area the greenhouse is also part of the view, so its finish is chosen with that in mind: a neutral frame colour, a roof pitch that echoes nearby local rooflines, and a position that keeps the existing tree line as a backdrop. Where a house stands next to a working operation the visitor route is separated from the production route, usually as a one-way path along a viewing side and past service points, with doors and vent openings kept out of the walking line. Maintenance on a mountain site is shaped by access: snow is cleared from the roof edge and gutters before it turns to ice, autumn leaves are the usual cause of a blocked downpipe, and the terrace and retaining wall are inspected after heavy rain for erosion or movement. Trade material such as Greenhouse Grower covers how protected structures are run in different climates, and general guidance on protected cultivation is published by the FAO. On the growing side a house tuned for high light is the reverse of what shade needs, so the sawtooth form and its light and heat paths are summarised in this note on sawtooth greenhouse light and heat behaviour, and where several bays share one frame the layout follows the multi-span greenhouse structures used on terraced ground.
Bozong Greenhouse has manufactured commercial greenhouse structures for above 35 years. To discuss a mountain or scenic-area project, send the site conditions and the growing plan to sales@cngreenhouses.com or call +86 191 5068 3942.
Frequently Asked Questions
Q: Why does a Zhangjiajie greenhouse need different foundations from a flat-field greenhouse?
On a slope the columns of one block may stand on ground at different levels, so a single-level pad would settle unevenly and twist the frame. Instead each column line takes a stepped foundation at its own level, the uphill side is held by a retaining wall or bench, fill is compacted in layers and tested, and anchor bolts are sized for uplift.
Q: Can a multi-span greenhouse be built on sloping ground?
Yes. The usual approach benches a platform large enough for the span layout and, where the fall is steeper, steps the block so bays sit at more than one level. Footings then follow the ground level by level, compacted fill is controlled, and the gutter line still falls continuously to its outlets.
Q: How are long trusses delivered when the mountain road is narrow?
They are shipped in shorter sections and bolted together on the terrace, because the road limits both the length and the mass of each load. Erection is planned around the largest piece a small crane or site derrick can lift, and covering panels are carried to a staging area instead of stored loose on the slope.
Q: Does a scenic location change the greenhouse itself?
It changes the finish and the layout more than the structure. A neutral frame colour, a roof pitch in keeping with nearby buildings and a position that uses the tree line as a backdrop help the house sit in the view, while a one-way visitor path kept clear of the working floor separates people from production.
Q: What loads need to be checked for a greenhouse at altitude?
Snow and wind both rise with exposure, so column spacing, truss depth and tie-down details are set from the site rather than from a valley rule of thumb. The pitched roof sheds snow into the gutter, and the gutter and downpipes are sized for melting as well as rainfall, since a frozen outlet backs water onto the roof.
Q: How is a mountain greenhouse maintained differently?
Access drives it. Snow is cleared from the roof edge and gutters before it turns to ice, autumn leaves are cleared from downpipes before the first freeze, and the terrace and retaining wall are inspected after heavy rain. Spare panels, seals and vent hardware are kept on site.
 Deutsch
 Español
 Français
 Italiano
 Português
 日本の
 한국어
 العربية
 български
 hrvatski
 česky
 Dansk
 Nederlands
 suomi
 Ελληνικά
 हिन्दी
 norsk
 Polski
 Română
 русский
 Svenska