- Commercial Greenhouse
- Film Greenhouse
- PC Greenhouse
- Glass Greenhouse
- Tunnel Greenhouse
- Scientific Research Greenhouse
- Vegetable Greenhouse
- Flower Greenhouse
- Multi-span Greenhouse
- Sawtooth Greenhouse
- Greenhouse Equipments
- Greenhouse Accessories
- Hot Dip Galvanized Pipe
- Irrigation System
- Hydroponics System
- Planting Tools
- Planting technology
Tel: +86 191 5068 3942
Fax:
Mobile: +86 191 5068 3942
Contact: Alina
E-mail: sales@cngreenhouses.com
SKYPE:


- Features


The glass greenhouse of Sichuang nongmang group is a project page about the covering itself. It explains why glass is chosen as the skin of a commercial house, how the frame and gutters carry it, how sealing and condensation are handled, what the working space inside looks like, and which projects can justify the investment. Our engineers have built glass and multi-span structures for above 35 years; the notes below describe general engineering practice.
Why Glass Is Chosen as the Covering
Glass is a rigid, fixed panel, and that single property drives every later decision. Unlike film, it does not flutter in the wind or sag between supports, so the glazing keeps a flat, uninterrupted plane above the crop. Light reaching the canopy is therefore strong and even, which is the main reason glass is specified for high-value vegetables, cut flowers and young plants.
Glass also behaves predictably. It does not stretch, so the light level falls away slowly with age, and because each pane is a factory-made sheet the covering can be cleaned and replaced piece by piece. The trade-off is weight and brittleness: glass is heavier than film or twin-wall sheet and it is fragile, so structure and glazing details must be designed together from the start. Projects usually compare materials at the commercial greenhouse range level first, then narrow down to a specific glass greenhouse series.
Frame, Gutters and Glazing Bars That Carry the Glass
Because the glazing is rigid, the frame does the load-bearing work. The roof and side walls are carried by a hot-dip galvanized steel skeleton, with aluminium glazing bars and capping profiles holding each pane. Frame and fixings are finished to the corrosion classes set out in ISO 9223 and BS EN ISO 14713-1 (class C2 to C5), so the specification can be matched to the local climate.
The gutter is more than a drainage channel. It collects rain and melt water from the roof, and it also receives the snow and wind loads that the roof passes down to the columns and the foundations. A glass roof needs enough slope to shed water quickly, and the gutter must be sized so a heavy rain event does not back up into the house. Once that is settled, the pane thickness and type can be fixed — the choice between float versus tempered glass sheet decides how the pane behaves if it is struck, and where each type may be used.
Rigid glazing also fixes the module: bay width, glass length and glazing-bar spacing are set at the design stage, so a glass house cannot be widened or re-sheeted later as freely as a film house.
Sealing, Thermal Movement and Condensation Control
Glass is a poor insulator, so its inner face is often the coldest surface in the house. Moist air rising from the crop reaches that face and condenses; in a well-detailed glass house the condensate forms a film on the pane, follows the roof slope and leaves through the gutter with the rain water instead of dripping onto the plants.
Two details decide whether that works. The first is sealing. The joint between pane and bar is closed with a rubber or EPDM gasket and a capping profile, which keeps wind and driving rain out while still allowing the pane to sit on the frame. The second is movement. Glass and metal expand and contract at different rates, and a long run of rigid glazing must be free to move slightly rather than being clamped tight at every point, otherwise the panes crack at the corners. Setting blocks, gasket thickness and the way the cap is fixed are all part of the glass installation and sealing system.
Where dripping onto the canopy must be avoided completely, the roof slope and gutter detail are chosen so that condensate follows the metal frame instead of falling free. The same reasoning is used outdoors: greenhouse cladding and ventilation practice is summarised in the FAO protected cultivation guidance.
Working Space and Access Inside a Glass House
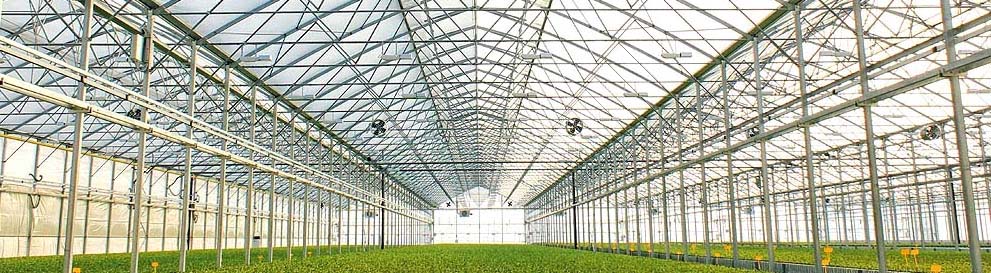
Inside a glass house the structure is deliberately kept slim. Narrow glazing bars and a shallow gutter leave the floor almost clear, so the internal volume can be used for benches, crop rows, irrigation lines and small equipment. In the photograph above the side wall is glazed to full height and the path runs clear, which keeps the crop well lit and lets people move with trolleys without stooping.
The bay sets the working rhythm: internal columns arrive at fixed intervals, so rows, bench widths and aisles are laid out around them. Headroom matters too, because a taller side wall raises the gutter line, improves light to the outer rows and adds air volume. Access is planned at the same time — doors wide enough for crop trolleys and a replacement pane, and frames that let a broken sheet be reached from inside as well as outside. A house that cannot be cleaned or repaired from the working side quickly becomes a maintenance problem.
Where Glass Greenhouses Fit and the Investment Threshold
Glass is specified when the project can justify it. Typical cases are crops that need the highest available light, sites in cold or cloudy regions where winter light limits growth, and research or display houses where the covering must stay clear for a long service life. Grower-side experience with these houses is reported by Greenhouse Grower.
The threshold is real. Glass costs more per square metre than film, the frame has to be stronger, and the foundations have to carry a heavier and more rigid skin; handling during erection needs care, and the finished house needs a routine for cleaning and for replacing a chipped pane before it spreads. Projects that pass these tests get the most stable light and the longest covering life of any common option, while those that do not are usually better served by film or polycarbonate. More examples of how these houses are delivered on real sites are collected in the project display gallery.
Frequently Asked Questions
Q: Why does a glass house need a stronger frame than a film house?
Glass is a rigid panel that is heavier than film and cannot flex, so the frame must limit deflection instead of letting the skin move with the wind. The bays, glazing bars and gutter are sized for that dead load and for the snow and wind a rigid roof passes down, which is why the skeleton on a glass house is specified before the covering is.
Q: Where does condensation go in a glass greenhouse?
Condensate forms a film on the cold inner face of the pane, runs down the roof slope and leaves through the gutter with the rain water. It only drips onto the crop when the slope, gutter or sealing detail is wrong, so those three items are planned together.
Q: Can one broken pane be replaced without stripping the roof?
Yes. Each sheet sits in its own glazing bar with a gasket and a capping profile, so a single pane can be released, lifted out and replaced on its own. That is one reason the frame is detailed so that a pane can be reached from inside as well as from outside the house.
Q: Is a glass covering only suitable for cold climates?
No. Cold regions gain the most because glass lets in more of the low winter light, but glass is also used in mild and hot climates for high-value crops and for research or display houses, where stable light and a long covering life matter more than the first cost of the covering.
Q: How is the glass held in the frame?
The pane rests on setting blocks, a rubber or EPDM gasket runs along the bar, and an aluminium capping profile presses down on the outer edge. The assembly keeps wind and rain out while leaving the pane free to expand and contract, so the glass is not clamped rigidly at every point.
Q: What has to be decided before a glass house is built?
The bay module, roof slope and gutter size come first, because they fix the pane size and the loads reaching the columns and foundations. Only then are the glass type and thickness, the doors and the aisle layout chosen. Getting the order wrong is hard to correct later, since a glass skin cannot be re-sized as easily as a film cover.
 Deutsch
 Español
 Français
 Italiano
 Português
 日本の
 한국어
 العربية
 български
 hrvatski
 česky
 Dansk
 Nederlands
 suomi
 Ελληνικά
 हिन्दी
 norsk
 Polski
 Română
 русский
 Svenska